Welcome to this beautifully maintained family home in Stratford! Offering 3 bedrooms, 2.5 bathrooms, and a thoughtfully designed layout with plenty of space for the whole family. The second level features 3 comfortable bedrooms, while the finished basement offers valuable additional living space with a dedicated office area. A recently added large pantry provides excellent storage and convenience in the kitchen, while the finished basement gives you even more room to relax, work, or entertain. Step outside to enjoy the large deck and private backyard with no rear neighbours, creating a peaceful setting for summer evenings and family gatherings. With updates completed over the years and pride of ownership evident throughout, this home has been exceptionally well looked after and is ready for its next family to enjoy!
For sale
C$679,900
20 Edison Cres, Stratford, ON N5A 7V1
3beds
3baths
Single Family Residence
Built in ----
3,424 Square Feet Lot
$-- Zestimate®
C$--/sqft
C$-- HOA
What's special
Large deck
- 15 hours |
- 3 |
- 0 |
Zillow last checked:
Listing updated:
Listed by:
eXp Realty
Source: TRREB,MLS®#: X13716736 Originating MLS®#: One Point Association of REALTORS
Originating MLS®#: One Point Association of REALTORSFacts & features
Interior
Bedrooms & bathrooms
- Bedrooms: 3
- Bathrooms: 3
Primary bedroom
- Level: Second
- Dimensions: 3.35 x 4.58
Bedroom
- Level: Main
- Dimensions: 4.9 x 3
Bedroom 2
- Level: Second
- Dimensions: 4 x 4.14
Bedroom 3
- Level: Second
- Dimensions: 2.97 x 4.28
Bathroom
- Level: Second
- Dimensions: 1.54 x 2.48
Bathroom
- Level: Second
- Dimensions: 1.58 x 2.48
Bathroom
- Description: Bathroom
- Level: Main
- Area: 2.25 Square Meters
- Area source: Other
- Dimensions: 1.51 x 1.49
Family room
- Level: Basement
- Dimensions: 5.37 x 6.52
Kitchen
- Level: Main
- Dimensions: 3.22 x 3.01
Living room
- Level: Main
- Dimensions: 3.07 x 6.89
Office
- Level: Basement
- Dimensions: 4.65 x 2.27
Heating
- Forced Air, Gas
Cooling
- Central Air
Appliances
- Included: Bar Fridge, Water Softener, Water Heater
Features
- Basement: Finished
- Has fireplace: Yes
Interior area
- Living area range: 1500-2000 null
Property
Parking
- Total spaces: 3
- Parking features: Private Double
- Has attached garage: Yes
Features
- Stories: 2
- Pool features: None
Lot
- Size: 3,424 Square Feet
- Features: Irregular Lot, Golf, Hospital, Park, Public Transit, School, School Bus Route
Details
- Parcel number: 531040045
Construction
Type & style
- Home type: SingleFamily
- Property subtype: Single Family Residence
Materials
- Brick, Vinyl Siding
- Foundation: Concrete
- Roof: Asphalt Shingle
Utilities & green energy
- Sewer: Sewer
Community & HOA
Community
- Security: Carbon Monoxide Detector(s), Smoke Detector(s)
Location
- Region: Stratford
Financial & listing details
- Annual tax amount: C$4,506
- Date on market: 8/27/2026
Price history
Price history is unavailable.
Public tax history
Tax history is unavailable.
Climate risks
Neighborhood: N5A
Nearby schools
GreatSchools rating
No schools nearby
We couldn't find any schools near this home.
- C$601,0003 bd1 ba1k sqft34 Morgan St, Stratford, ON N5A7V1Sold

- C$414,9003 bd1 ba-- sqft148 Borden St #1, Stratford, ON N5A0G1For Sale
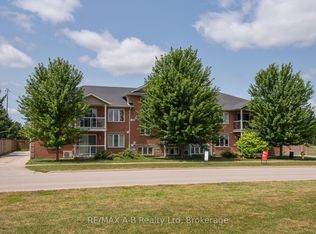
- C$--2 bd1 ba842 sqft120 Borden St #4, Stratford, ON N5A4R2Off Market

- C$--2 bd1 ba842 sqft120 Borden St #9, Stratford, ON N5A4R2Off Market
- C$--2 bd1 ba842 sqft120 Borden St #2-BEDROOM, Stratford, ON N5A4R2Off Market
- C$--2 bd1 ba842 sqft120 Borden St #989842, Stratford, ON N5A4R2Off Market
- C$--2 bd1 ba842 sqft120 Borden St #989858, Stratford, ON N5A4R2Off Market
- C$--2 bd1 ba842 sqft120 Borden St #989841, Stratford, ON N5A4R2Off Market
Similar homes
- C$619,9004 bd2 ba-- sqft301 Norman St, Stratford, ON N5A 7Y3For Sale
 MLS ID #X13719574, Right At Home Realty. TRREB
 - C$599,9004 bd2 ba-- sqft222 Brunswick St, Stratford, ON N5A 3M4For Sale
 MLS ID #X13707036, Sutton Group - First Choice Realty Ltd.. TRREB
 - C$615,0003 bd2 ba-- sqft1065 Erie St, Stratford, ON N5A 6S4For Sale
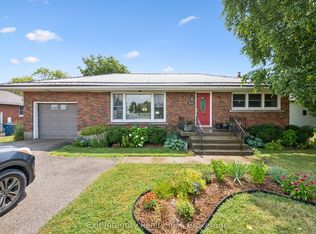 MLS ID #X13682292, Exit Integrity Realty Inc.. TRREB
 - C$549,9003 bd2 ba-- sqft163 Perth St, Stratford, ON N5A 3Y3For Sale
 MLS ID #X13684826, Red Brick Real Estate Brokerage Ltd.. TRREB
 - C$667,1684 bd2 ba1.5k sqft26 Ford Dr, Stratford, ON N5A 0L3For SaleMLS ID #40843118, Amanda Yost, Broker, Real Broker Ontario Ltd.. ITSO
- C$620,0003 bd2 ba1.2k sqft295 John St S, Stratford, ON N5A 7T2For SaleMLS ID #40857149, Santiago Agudelo Rivas, Salesperson, Valery Real Estate Inc.. ITSO
- C$659,0003 bd2 ba1k sqft18 Mayberry Pl, Stratford, ON N5A 6Z7For SaleMLS ID #40857481, Barbara Schmidt, Salesperson, PEAK REALTY LTD.. ITSO
- C$719,9004 bd3 ba1.9k sqft30 Ford Dr, Stratford, ON N5A 0L3New ConstructionMLS ID #40853532, Amanda Yost, Broker, Real Broker Ontario Ltd.. ITSO
- C$599,9003 bd2 ba1.6k sqft37 Wingfield Ave, Stratford, ON N5A 7R5For SaleMLS ID #40851588, John Zivku, Salesperson, RE/MAX TWIN CITY REALTY INC.. ITSO
- C$487,5003 bd1 ba-- sqft65 Maple Ave, Stratford, ON N5A 7C3For SaleMLS ID #X13692490, Right At Home Realty. TRREB
- C$625,0003 bd2 ba-- sqft94 Woodstock St N, East Zorra Tavistock, ON N0B 2R0For SaleMLS ID #X13710766, The Realty Firm Inc.. TRREB
- C$725,0004 bd2 ba-- sqft92 Rebecca St, Stratford, ON N5A 3P3For SaleMLS ID #X13557240, Right At Home Realty. TRREB
- C$575,0003 bd2 ba1.7k sqft53 Wingfield Ave, Stratford, ON N5A 7R5For SaleMLS ID #40842227, Matthew Fierling, Broker of Record, Flux Realty. ITSO
- C$699,0004 bd3 ba2.2k sqft198 Jacob St E, East Zorra Tavistock, ON N0B 2R0For SaleMLS ID #40858132, Javneet Singh, Broker, RE/MAX Real Estate Centre Inc.. ITSO
- C$979,9004 bd4 ba-- sqft70 Crawford St, Stratford, ON N5A 5Y4For SaleMLS ID #X13712140, Sutton Group - First Choice Realty Ltd.. TRREB
- C$539,0003 bd2 ba-- sqft15 Railway Ave, Stratford, ON N5A 2H8For SaleMLS ID #X13638120, RE/MAX A-B Realty Ltd. TRREB
- C$449,9001 bd2 ba-- sqft386 Albert St, Stratford, ON N5A 3L1For SaleMLS ID #X13717270, Right At Home Realty. TRREB
- C$649,9003 bd2 ba-- sqft223 Kemp Cres, Stratford, ON N5A 6Z5For SaleMLS ID #X13616886, Royal LePage Heartland Realty. TRREB
- C$563,9004 bd3 ba-- sqft108 Walsh Cres, Stratford, ON N5A 7X7For SaleMLS ID #X13503794, RE/MAX A-B Realty Ltd. TRREB
- C$599,9995 bd2 ba1.8k sqft257 Ontario St, Stratford, ON N5A 3H6For SaleMLS ID #40841615, Indira Zukan, Broker, ROYAL LEPAGE WOLLE REALTY. ITSO
