Welcome to this charming, Move-In Ready 1.5-Storey Home in the Heart of Stratford! A wonderful opportunity for first-time buyers, downsizers, or anyone looking for an affordable home in a fantastic central location. Offering just under 1,000 square feet of finished living space, this inviting 1-bedroom, 2-bathroom home combines character, comfort, and thoughtful updates throughout.Step inside through the welcoming foyer and into a spacious living room featuring hardwood floors, fresh paint, and a cozy gas fireplace. At the rear of the home, the bright kitchen and dining area offers stainless steel appliances, plenty of cabinetry & counter space, and an abundance of natural light. From here, step outside onto the updated rear deck, where privacy screens on both sides create a wonderful outdoor retreat. The private, fully fenced backyard is perfect for outdoor enjoyment. The cedar shrubs along the back fence provide even more privacy, while a large storage shed offers plenty of storage. Upstairs, you'll find a private primary suite, complete with a spacious bedroom & a large 4-piece bathroom-a peaceful retreat tucked away from the main living areas. The unfinished lower level provides laundry, utility space, and excellent storage potential. Important recent updates include a new furnace & air conditioner (2022), and new shingles (2019), offering added peace of mind for the new owner. Out front, the property continues to impress with a private driveway, mature trees, and a newly installed composite front porch. And the location? It's hard to beat. Situated in the heart of Stratford, you're just a short walk from theatres, restaurants, parks & river. Albert Street is currently undergoing upgrades, with construction scheduled for completion in Fall 2026, including improvements to the infrastructure, road, sidewalks, and driveways-an exciting enhancement to an already desirable location. (front exterior photos are AI enhanced due to road construction, may not be accurate)
For sale
C$449,900
386 Albert St, Stratford, ON N5A 3L1
1beds
2baths
Single Family Residence
Built in ----
3,444 Square Feet Lot
$-- Zestimate®
C$--/sqft
C$-- HOA
What's special
Welcoming foyerHardwood floorsCozy gas fireplaceStainless steel appliancesAbundance of natural lightUpdated rear deckPrivate fully fenced backyard
- 11 hours |
- 17 |
- 2 |
Zillow last checked:
Listing updated:
Listed by:
Right At Home Realty
Source: TRREB,MLS®#: X13717270 Originating MLS®#: One Point Association of REALTORS
Originating MLS®#: One Point Association of REALTORSFacts & features
Interior
Bedrooms & bathrooms
- Bedrooms: 1
- Bathrooms: 2
Bathroom
- Level: Main
- Dimensions: 2.48 x 0.9
Bathroom
- Level: Second
- Dimensions: 3.02 x 2.41
Foyer
- Level: Main
- Dimensions: 3.51 x 2.55
Kitchen
- Level: Main
- Dimensions: 3.71 x 2.99
Laundry
- Level: Basement
- Dimensions: 3.51 x 2.55
Living room
- Level: Main
- Dimensions: 5.28 x 4.56
Heating
- Forced Air, Gas
Cooling
- Central Air
Appliances
- Included: Water Softener
Features
- Basement: Unfinished
- Has fireplace: Yes
- Fireplace features: Natural Gas
Interior area
- Living area range: 700-1100 null
Video & virtual tour
Property
Parking
- Total spaces: 2
- Parking features: Private
Features
- Stories: 1.5
- Patio & porch: Deck, Porch
- Exterior features: Landscaped, Lighting
- Pool features: None
Lot
- Size: 3,444 Square Feet
- Features: Fenced Yard, Park, Public Transit, School, School Bus Route, Rectangular Lot
Details
- Additional structures: Shed
- Parcel number: 531010034
Construction
Type & style
- Home type: SingleFamily
- Property subtype: Single Family Residence
Materials
- Vinyl Siding
- Foundation: Poured Concrete
- Roof: Asphalt Shingle
Utilities & green energy
- Sewer: Sewer
Community & HOA
Location
- Region: Stratford
Financial & listing details
- Tax assessed value: C$194,000
- Annual tax amount: C$3,417
- Date on market: 8/27/2026
Price history
Price history is unavailable.
Public tax history
Tax history is unavailable.
Climate risks
Neighborhood: N5A
Nearby schools
GreatSchools rating
No schools nearby
We couldn't find any schools near this home.

- C$450,0002 bd1 ba692 sqft138 King St, Stratford, ON N5A4R9Sold
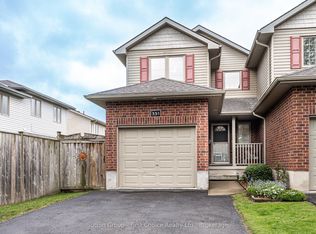
- C$535,0003 bd3 ba-- sqft351 Brunswick St, Stratford, ON N5A3N1For Sale
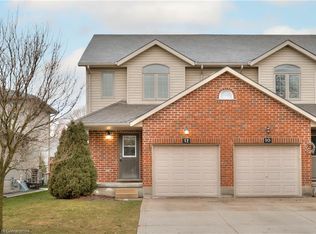
- C$625,0003 bd2 ba1.6k sqft12 College St, Stratford, ON N5A4R4Sold
- C$---- bd-- ba-- sqft22 College St, Stratford, ON N5A4R4Off Market
- C$---- bd-- ba-- sqft422 Brunswick St, Stratford, ON N5A3N4Off Market
- C$2,0002 bd1 ba-- sqft390 Ontario St, Stratford, ON N5A3H9For Rent
- C$--3 bd1 ba782 sqft248 Romeo St S, Stratford, ON N5A4T5Off Market
- C$499,0004 bd2 ba-- sqft306 Douro St, Stratford, ON N5A3S5For Sale
Similar homes
- C$599,9004 bd2 ba-- sqft222 Brunswick St, Stratford, ON N5A 3M4For Sale
 MLS ID #X13707036, Sutton Group - First Choice Realty Ltd.. TRREB
 - C$399,9003 bd1 ba-- sqft49 Well St, Stratford, ON N5A 4L8For Sale
 MLS ID #X13641550, Sutton Group - First Choice Realty Ltd.. TRREB
 - C$549,9003 bd2 ba-- sqft163 Perth St, Stratford, ON N5A 3Y3For Sale
 MLS ID #X13684826, Red Brick Real Estate Brokerage Ltd.. TRREB
 - C$469,9003 bd2 ba-- sqft141 Perth St, Stratford, ON N5A 3Y1For Sale
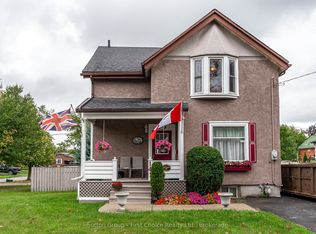 MLS ID #X12983104, Sutton Group - First Choice Realty Ltd.. TRREB
 - C$487,5003 bd1 ba-- sqft65 Maple Ave, Stratford, ON N5A 7C3For SaleMLS ID #X13692490, Right At Home Realty. TRREB
- C$499,9002 bd2 ba-- sqft68 Kathryn Cres, Stratford, ON N5A 2Y7For SaleMLS ID #X13694390, Sutton Group - First Choice Realty Ltd.. TRREB
- C$619,9004 bd2 ba-- sqft301 Norman St, Stratford, ON N5A 7Y3For SaleMLS ID #X13719574, Right At Home Realty. TRREB
- C$410,0001 bd1 ba-- sqft3192 Vivian Line 37 Line #8, Stratford, ON N5A 0J8For SaleMLS ID #X13503734, Call It Closed International Brokerage. TRREB
- C$520,0003 bd1 ba-- sqft134 Well St, Stratford, ON N5A 4M1For SaleMLS ID #X13209336, The Realty Firm Inc.. TRREB
- C$499,0004 bd2 ba-- sqft306 Douro St, Stratford, ON N5A 3S5For SaleMLS ID #X12382602, Right At Home Realty. TRREB
- C$519,0003 bd3 ba-- sqft96 Charles St, Stratford, ON N5A 5X7For SaleMLS ID #X13651616, LPT Realty. TRREB
- C$539,0003 bd2 ba-- sqft15 Railway Ave, Stratford, ON N5A 2H8For SaleMLS ID #X13638120, RE/MAX A-B Realty Ltd. TRREB
- C$550,0002 bd2 ba-- sqft160 Romeo St S #504, Stratford, ON N5A 4S9For SaleMLS ID #X13657160, Sutton Group - First Choice Realty Ltd.. TRREB
- C$615,0003 bd2 ba-- sqft1065 Erie St, Stratford, ON N5A 6S4For SaleMLS ID #X13682292, Exit Integrity Realty Inc.. TRREB
- C$545,0002 bd2 ba1.2k sqft96 Home St, Stratford, ON N5A 1Z7For SaleMLS ID #40823131, Deanna Anene, Broker, RE/MAX TWIN CITY REALTY INC.. ITSO
- C$563,9004 bd3 ba-- sqft108 Walsh Cres, Stratford, ON N5A 7X7For SaleMLS ID #X13503794, RE/MAX A-B Realty Ltd. TRREB
- C$399,9003 bd2 ba-- sqft173 Nile St, Stratford, ON N5A 4E3For SaleMLS ID #X13229552, THE REALTY FIRM INC.. TRREB
- C$499,9003 bd3 ba-- sqft296 Bradshaw Dr, Perth East, ON N5A 0C5For SaleMLS ID #X13698384, RE/MAX REAL ESTATE CENTRE INC.. TRREB
- C$399,0003 bd2 ba1k sqft266 Dufferin St #9, Stratford, ON N5A 2H2For SaleMLS ID #40856762, Emily Schuurmans, Salesperson, Flux Realty. ITSO
- C$620,0003 bd2 ba1.2k sqft295 John St S, Stratford, ON N5A 7T2For SaleMLS ID #40857149, Santiago Agudelo Rivas, Salesperson, Valery Real Estate Inc.. ITSO
