Welcome to country-style living just minutes from Stratford! Situated on a beautifully maintained half-acre lot, this spacious 4-bedroom 2 bath home offers the perfect blend of comfort, functionality, and outdoor space for the whole family. The fully fenced yard provides privacy and plenty of room for kids, pets, gardening, or entertaining. Inside, you’ll find a warm and inviting layout with generous living spaces and room to grow. The primary bedroom suite offers a walk in closet and a 3 pc ensuite and access to the rear yard. The basement offers a rec room with a gas fireplace that is perfect for movie nights or extra space for children's play area. The garage is complete with a cozy wood stove (2022 WETT certified) — ideal for hobbyists, mechanics, or anyone needing a year-round workspace. Whether you’re enjoying quiet evenings outdoors, hosting family gatherings, or simply looking for more space to spread out, this property delivers the lifestyle you’ve been searching for. Conveniently located near Stratford, this is rural living with town amenities just a short drive away. Recent upgrades include steel roof (2018), A/C and Furnace 2017, laminate flooring in kitchen, central vac, Generac 18 kw gas generator (2023) and widening of driveway offers peace of mind for years to come.
Sold for $680,000
C$680,000
4011 Road 125, Perth South, ON N5A 6S6
3beds
1,751sqft
Single Family Residence, Residential
Built in 1958
0.54 Acres Lot
$-- Zestimate®
C$388/sqft
C$3,055 Estimated rent
Home value
Not available
Estimated sales range
Not available
Not available
Owner options
List your home for rent
C$3,055/mo
Rent Zestimate®
Find your next renter with Zillow Rental Manager. Plus, with online applications, you can quickly screen prospective tenants – for free.
C$3,055/mo
Rent Zestimate®
Refinance and save
C$2,875/mo
Est. payment
Refinancing to a lower rate could help reduce your monthly payments and save thousands over the life of the loan.
C$2,875/mo
Est. payment
Explore your selling options
Work with a Zillow partner agent
Leverage their expertise and Zillow's premium Showcase listings to get your home seen by more buyers.
Get startedList with your own agent
Get your home in front of millions of buyers by listing it on Zillow.
Learn how to do itSell it yourself
Take full control of how buyers see your home on Zillow by listing For Sale by Owner (FSBO).
List your homeWhat's special
Beautifully maintained half-acre lotQuiet evenings outdoorsLaminate flooring in kitchenCentral vac
Zillow last checked:
Listing updated:
Listed by:
Tony Johal, Broker,
RE/MAX TWIN CITY REALTY INC.
Source: ITSO,MLS®#: 40829210Originating MLS®#: Cornerstone Association of REALTORS®
Facts & features
Interior
Bedrooms & bathrooms
- Bedrooms: 3
- Bathrooms: 2
- Full bathrooms: 2
- Main level bathrooms: 2
- Main level bedrooms: 3
Bedroom
- Level: Main
Bedroom
- Level: Main
Other
- Features: Walk-in Closet
- Level: Main
Bathroom
- Features: 4-Piece
- Level: Main
Other
- Features: 3-Piece
- Level: Main
Other
- Level: Basement
Dining room
- Level: Main
Family room
- Level: Basement
Kitchen
- Level: Main
Laundry
- Level: Main
Living room
- Level: Main
Utility room
- Level: Basement
Heating
- Forced Air, Natural Gas
Cooling
- Central Air
Appliances
- Included: Water Softener, Dishwasher, Dryer, Refrigerator, Stove, Washer
Features
- Central Vacuum, Auto Garage Door Remote(s), Water Treatment
- Basement: Full,Finished,Sump Pump
- Number of fireplaces: 2
- Fireplace features: Gas, Wood Burning Stove
Interior area
- Total structure area: 2,408
- Total interior livable area: 1,751 sqft
- Finished area above ground: 1,751
- Finished area below ground: 657
Property
Parking
- Total spaces: 7
- Parking features: Attached Garage, Garage Door Opener, Inside Entrance, Private Drive Double Wide
- Attached garage spaces: 1
- Uncovered spaces: 6
Features
- Stories: 1
- Patio & porch: Deck
- Has spa: Yes
- Spa features: Hot Tub, Heated
- Frontage type: East
- Frontage length: 80.00
Lot
- Size: 0.54 Acres
- Dimensions: 80 x 292
- Features: Rural, Rectangular, Airport, Greenbelt, Open Spaces, Place of Worship, Quiet Area, Rec./Community Centre, Schools, Shopping Nearby
Details
- Parcel number: 531600030
- Zoning: A
Construction
Type & style
- Home type: SingleFamily
- Architectural style: Bungalow
- Property subtype: Single Family Residence, Residential
Materials
- Vinyl Siding
- Foundation: Concrete Perimeter, Slab
- Roof: Other
Condition
- 51-99 Years
- New construction: No
- Year built: 1958
Utilities & green energy
- Sewer: Septic Tank
- Water: Drilled Well
Community & HOA
Location
- Region: Perth South
Financial & listing details
- Price per square foot: C$388/sqft
- Annual tax amount: C$3,374
- Date on market: 5/11/2026
- Inclusions: Central Vac, Dishwasher, Dryer, Garage Door Opener, Hot Tub, Refrigerator, Stove, Washer, Riding Lawn Mower
Price history
| Date | Event | Price |
|---|---|---|
| 6/30/2026 | Sold | C$680,000C$388/sqft |
Source: ITSO #40829210 Report a problem | ||
Public tax history
Tax history is unavailable.
Neighborhood: N5A
Nearby homes
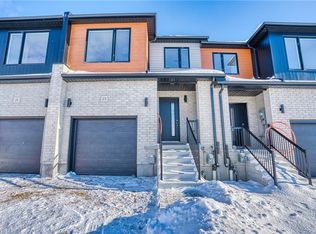
- C$543,0003 bd2 ba1.5k sqft23 Becker St, Stratford, ON N5A0L2Sold
- C$819,9004 bd3 ba2.2k sqft46 Becker St, Stratford, ON N5A0L3For Sale

- C$719,9004 bd3 ba1.9k sqft30 Ford Dr, Stratford, ON N5A0L3New Construction

- C$729,9004 bd2 ba1.5k sqft26 Ford Dr, Stratford, ON N5A0L3For Sale
- C$---- bd-- ba-- sqft111 Brown St, Perth South, ON N5A0B8Off Market
- C$599,9002 bd2 ba1.5k sqft50 Galt Rd #238, Stratford, ON N5A0B2For Sale
- C$610,0004 bd3 ba1.7k sqft7 Ford Dr, Stratford, ON N5A0L3Sold
- C$2,5002 bd3 ba-- sqft92 Thomas St #1, Perth South, ON N5A0B9For Rent
Nearby schools
GreatSchools rating
No schools nearby
We couldn't find any schools near this home.
- Ontario
- Perth County
- Perth East
- N5A 6S6
- 4011 Road 125
Nearby cities
Nearby zip codes
Other Perth East Topics
