This lovingly maintained bungalow offers over 2500sqft of finished living space. It has been cherished by the same family for nearly two decades, and it shows in every detail. Thoughtfully updated throughout, the home features a stunning custom kitchen renovation complete with all new appliances and a reverse osmosis water treatment system - designed for both beauty and function. The primary bathroom has also been beautifully refreshed, while key mechanical updates including a newer furnace, air conditioning, windows, and doors offer peace of mind for years to come. Step outside and fall in love with your own private backyard retreat. Surrounded by mature landscaping and backing onto open farmland with no rear neighbours, this space was made for summer living. Enjoy sunny days by the heated inground pool, unwind by the gas fire-bowl in the evenings, and take in the peaceful views that make this property truly special. Located in the heart of Bright, you'll experience the best of small-town living while still being just a short drive to Highway 401 and 403 access - making commuting simple and convenient. A home that has been deeply cared for, thoughtfully upgraded, and ready for its next chapter.
Pending
C$999,900
116 Baird St S, Blandford Blenheim, ON N0J 1B0
4beds
1,502sqft
Single Family Residence, Residential
Built in 1991
0.36 Acres Lot
$-- Zestimate®
C$666/sqft
C$-- HOA
What's special
Lovingly maintained bungalowStunning custom kitchen renovationAll new appliancesNewer furnaceAir conditioningPrivate backyard retreatSurrounded by mature landscaping
- 101 days
- 2
- 0
Zillow last checked:
Listing updated:
Listed by:
Isabel Livingston, Salesperson,
CENTURY 21 HERITAGE HOUSE LTD.
Source: ITSO,MLS®#: 40830293Originating MLS®#: Cornerstone Association of REALTORS®
Facts & features
Interior
Bedrooms & bathrooms
- Bedrooms: 4
- Bathrooms: 4
- Full bathrooms: 2
- 1/2 bathrooms: 2
- Main level bathrooms: 3
- Main level bedrooms: 3
Other
- Level: Main
Bedroom
- Level: Main
Bedroom
- Level: Main
Bedroom
- Level: Lower
Bathroom
- Features: 2-Piece
- Level: Main
Bathroom
- Features: 4-Piece
- Level: Main
Bathroom
- Features: 2-Piece
- Level: Lower
Other
- Description: Renovated April 2026 - new floor, shower, vanity.
- Features: 3-Piece
- Level: Main
Bonus room
- Level: Lower
Dining room
- Level: Main
Kitchen
- Description: Full custom kitchen renovation completed November 2026 - Including new cabinants, island, countertop, applicances, and reserve osmosis water treatment system.
- Level: Main
Laundry
- Level: Lower
Living room
- Level: Main
Recreation room
- Level: Lower
Storage
- Level: Lower
Heating
- Forced Air
Cooling
- Central Air
Appliances
- Included: Water Heater, Water Softener, Dishwasher, Dryer, Gas Oven/Range, Microwave, Refrigerator, Washer
- Laundry: Lower Level
Features
- Water Treatment
- Basement: Full,Finished
- Number of fireplaces: 1
- Fireplace features: Gas
Interior area
- Total structure area: 2,690
- Total interior livable area: 1,502 sqft
- Finished area above ground: 1,502
- Finished area below ground: 1,188
Property
Parking
- Total spaces: 5
- Parking features: Attached Garage, Private Drive Double Wide
- Attached garage spaces: 1
- Uncovered spaces: 4
Features
- Stories: 1
- Patio & porch: Deck, Patio
- Exterior features: Landscaped
- Has private pool: Yes
- Pool features: In Ground
- Frontage type: East
- Frontage length: 100.20
Lot
- Size: 0.36 Acres
- Dimensions: 100.2 x 155.31
- Features: Rural, Highway Access, School Bus Route, Trails
Details
- Parcel number: 002740172
- Zoning: Unknown
- Other equipment: Pool Equipment
Construction
Type & style
- Home type: SingleFamily
- Architectural style: Bungalow
- Property subtype: Single Family Residence, Residential
Materials
- Brick Veneer
- Roof: Asphalt Shing
Condition
- 31-50 Years
- New construction: No
- Year built: 1991
Utilities & green energy
- Sewer: Septic Tank
- Water: Municipal
Community & HOA
Community
- Security: Smoke Detector
Location
- Region: Blandford Blenheim
Financial & listing details
- Price per square foot: C$666/sqft
- Annual tax amount: C$4,094
- Date on market: 5/19/2026
- Inclusions: Dishwasher, Dryer, Gas Oven/Range, Microwave, Pool Equipment, Refrigerator, Smoke Detector, Washer, Garage Fridge
Price history
| Date | Event | Price |
|---|---|---|
| 8/8/2026 | Pending sale | C$999,900C$666/sqft |
Source: ITSO #40830293 Report a problem | ||
| 5/27/2026 | Price change | C$999,900-2.9%C$666/sqft |
Source: ITSO #40830293 Report a problem | ||
| 5/19/2026 | Listed for sale | C$1,030,000C$686/sqft |
Source: ITSO #40830293 Report a problem | ||
Public tax history
Tax history is unavailable.
Climate risks
Neighborhood: N0J
Nearby schools
GreatSchools rating
No schools nearby
We couldn't find any schools near this home.
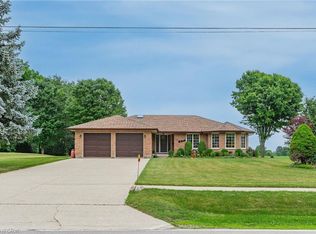
- C$950,0005 bd3 ba1.7k sqft100 Baird St S, Blandford Blenheim, ON N0J1B0Sold
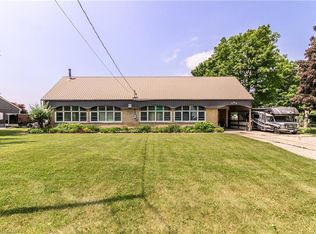
- C$575,0004 bd2 ba4.2k sqft143 Baird St S, Blandford Blenheim, ON N0J1B0Sold
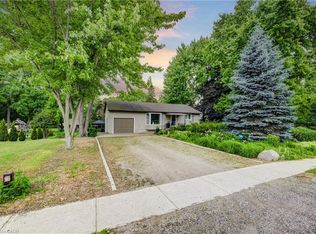
- C$649,9003 bd1 ba998 sqft99 Baird St S, Blandford Blenheim, ON N0J1B0Sold
- C$999,9005 bd3 ba3.7k sqft9 Baird St S, Blandford Blenheim, ON N0J1B0For Sale

Similar homes
- C$999,8004 bd3 ba1.4k sqft29 English Cres, Blandford Blenheim, ON N0J 1S0For Sale
 MLS ID #40852956, Emanuel Catana, Salesperson, SMART FROM HOME REALTY LIMITED. ITSO
 - C$949,9003 bd3 ba2.2k sqft7 King St, Blandford Blenheim, ON N0J 1M0For Sale
 MLS ID #40847705, Grady Bunker, Salesperson, PEAK REALTY LTD.. ITSO
 - C$1,095,0004 bd3 ba1.9k sqft177 State Highway 53, Cathcart, ON N0E 1B0For Sale
 MLS ID #40856277, Abigail Horst, Salesperson, Progressive Realty Group Inc.. ITSO
 - C$989,9003 bd3 ba1.5k sqft8 Upton Ct, North Dumfries, ON N0B 1E0For Sale
 MLS ID #40854513, Lauren Harrington, Salesperson, Re/Max Escarpment Realty Inc.. ITSO
