Welcome to 26 Eby Crescent located in the highly sought after Whispering Woods subdivision in New Hamburg. This property has over 51 feet of river frontage accessible by stairs from the rear yard. Why spend hours driving to a cottage when you can enjoy that feeling of relaxation and freedom just by walking into your rear yard. You can canoe or kayak the Nith River at your leisure. The almost 300 foot deep property has vegetable gardens, flower beds and trees that could be showcased in a Home and Garden Magazine. The rear deck area offers space to relax under the canopy and BBQ with family and friends. The front of the home features and double wide concrete driveway and offers excellent curb appeal. Step through the front door into a spacious foyer that leads to a bright living room and then the dining area, both spaces have side windows. The rear of the home has the kitchen area with walk in pantry, a breakfast space which leads to a spacious family room with cozy gas fireplace. Around the corner is a room perfect for an office, a 2 piece powder room and the mudroom which has a door to the double garage area. Upstairs offers three generously sized bedrooms, the primary bedroom has a 3 piece ensuite and large walk in closet. The main 4 piece bathroom is upstairs as well as a laundry room. The fully finished basement adds even more living space with a large recreation room that has in floor heating. A bonus room which could be an office or another bedroom with enhancements. Another 2 piece powder room and a kitchenette area fill out the basement space and yes these rooms have in floor heating as well. The bonus is the walk up from the basement to the side door of the house providing perfect space for home occupation type work. The heat pump system is an excellent way to heat and cool your home in a cost effective manner. If you're a Nature lover this home checks all the boxes and offers a rare chance to live a dream !
For sale
C$1,150,000
26 Eby Cres, Wilmot, ON N3A 1Z1
3beds
1,948sqft
Single Family Residence, Residential
Built in 1998
0.38 Acres Lot
$-- Zestimate®
C$590/sqft
C$-- HOA
What's special
Excellent curb appealSpacious foyerBreakfast space
- 1 day |
- 17 |
- 0 |
Zillow last checked:
Listing updated:
Listed by:
Troy Hoerle, Salesperson,
RE/MAX TWIN CITY REALTY INC.
Source: ITSO,MLS®#: 40852452Originating MLS®#: Cornerstone Association of REALTORS®
Facts & features
Interior
Bedrooms & bathrooms
- Bedrooms: 3
- Bathrooms: 4
- Full bathrooms: 2
- 1/2 bathrooms: 2
- Main level bathrooms: 1
Other
- Level: Second
- Area: 48.92
- Dimensions: 6ft. 10in. X 8ft. 2in.
Bedroom
- Level: Second
Bedroom
- Level: Second
- Area: 157.13
- Dimensions: 13ft. 4in. X 12ft. 5in.
Bathroom
- Features: 2-Piece
- Level: Main
- Area: 261.82
- Dimensions: 26ft. 0in. X 10ft. 7in.
Bathroom
- Features: 4-Piece
- Level: Second
Bathroom
- Features: 2-Piece
- Level: Basement
Other
- Features: 3-Piece
- Level: Second
Bonus room
- Level: Basement
Breakfast room
- Level: Main
Dining room
- Level: Main
- Area: 165.89
- Dimensions: 11ft. 3in. X 15ft. 4in.
Family room
- Level: Main
- Area: 225.34
- Dimensions: 16ft. 5in. X 14ft. 4in.
Foyer
- Level: Main
- Area: 131.81
- Dimensions: 10ft. 10in. X 13ft. 5in.
Kitchen
- Level: Main
- Area: 121.2
- Dimensions: 12ft. 0in. X 10ft. 10in.
Laundry
- Level: Second
- Area: 121.99
- Dimensions: 11ft. 6in. X 11ft. 3in.
Living room
- Level: Main
- Area: 205.86
- Dimensions: 17ft. 7in. X 12ft. 6in.
Office
- Level: Main
- Area: 166.72
- Dimensions: 15ft. 2in. X 11ft. 10in.
Other
- Level: Basement
Recreation room
- Level: Basement
- Area: 132.36
- Dimensions: 12ft. 0in. X 11ft. 3in.
Heating
- Forced Air, Heat Pump
Cooling
- Other
Appliances
- Included: Water Heater Owned, Water Softener
- Laundry: Upper Level
Features
- Air Exchanger, Auto Garage Door Remote(s), Ceiling Fan(s), Central Vacuum
- Basement: Walk-Up Access,Full,Finished
- Number of fireplaces: 1
- Fireplace features: Gas
Interior area
- Total structure area: 2,960
- Total interior livable area: 1,948 sqft
- Finished area above ground: 1,948
- Finished area below ground: 1,012
Video & virtual tour
Property
Parking
- Total spaces: 6
- Parking features: Attached Garage, Private Drive Double Wide
- Attached garage spaces: 2
- Uncovered spaces: 2
Features
- Stories: 2
- Patio & porch: Patio
- Exterior features: Backs on Greenbelt
- On waterfront: Yes
- Waterfront features: River, Direct Waterfront, River Access, Access to Water
- Body of water: Nith River
- Frontage type: South
- Frontage length: 53.70
Lot
- Size: 0.38 Acres
- Dimensions: 53.7 x 290.56
- Features: Urban, Near Golf Course, Library, Park, Place of Worship, Rec./Community Centre, Schools
Details
- Additional structures: Shed(s)
- Parcel number: 226950109
- Zoning: Z3
Construction
Type & style
- Home type: SingleFamily
- Property subtype: Single Family Residence, Residential
Materials
- Brick, Vinyl Siding
- Roof: Asphalt Shing
Condition
- 16-30 Years
- New construction: No
- Year built: 1998
Utilities & green energy
- Sewer: Sewer (Municipal)
- Water: Municipal
Community & HOA
Location
- Region: Wilmot
Financial & listing details
- Price per square foot: C$590/sqft
- Annual tax amount: C$6,287
- Date on market: 7/31/2026
- Inclusions: Other, Fridge, Gas Stove, Dishwasher, Washer, Dryer, Qty (2) Island Stools, Sofa Bed In Basement, Piano, Deck Canopy, Cistern Pump At Rear Corner Of House
- Exclusions: Microwave, Mudroom Shelf, Wall Mirror On Second Floor, Wooden Paddle Hook In Pantry
Troy Hoerle, Salesperson
Troy Hoerle, Salesperson
(519) 885-0200
By pressing Contact Agent, you agree that the real estate professional identified above may call/text you about your search, which may involve use of automated means and pre-recorded/artificial voices. You don't need to consent as a condition of buying any property, goods, or services. Message/data rates may apply. You also agree to our Terms of Use. Zillow does not endorse any real estate professionals. We may share information about your recent and future site activity with your agent to help them understand what you're looking for in a home.
Price history
| Date | Event | Price |
|---|---|---|
| 7/31/2026 | Listed for sale | C$1,150,000C$590/sqft |
Source: ITSO #40852452 Report a problem | ||
Public tax history
Tax history is unavailable.
Climate risks
Neighborhood: New Hamburg
Nearby schools
GreatSchools rating
No schools nearby
We couldn't find any schools near this home.
- C$---- bd-- ba-- sqft51 Eby Cres, Wilmot, ON N3A1Y7Off Market
- C$570,0003 bd2 ba1.2k sqft20 Forrest Ave W #10, Wilmot, ON N3A1Y2Sold

- C$600,0003 bd3 ba1.3k sqft20 Forrest Ave W #7, Wilmot, ON N3A1Y2Sold
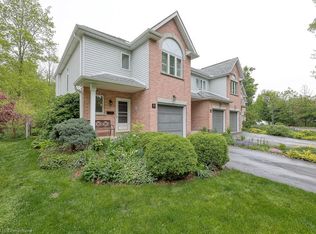
- C$849,0003 bd2 ba1.3k sqft10 Forrest Ave E, Wilmot, ON N3A1X3For Sale

- C$--1 bd1 ba606 sqft148 Hincks St, Wilmot, ON N3A2A9Off Market
- C$--3 bd1 ba931 sqft148 Hincks St #3-BEDROOM, Wilmot, ON N3A2A9Off Market
- C$--3 bd1 ba890 sqft148 Hincks St #3B-1BA-890SQFT, Wilmot, ON N3A2A9Off Market
- C$--1 bd1 ba606 sqft148 Hincks St #1-BEDROOM, Wilmot, ON N3A2A9Off Market
Similar homes
- C$849,0003 bd2 ba1.3k sqft10 Forrest Ave E, Wilmot, ON N3A 1X3For SaleMLS ID #40852724, Troy Hoerle, Salesperson, RE/MAX TWIN CITY REALTY INC.. ITSO
- C$1,099,9004 bd3 ba1.9k sqft44 Laschinger Blvd, Wilmot, ON N3A 2G7For Sale
 MLS ID #40850939, Mary Lou Murray, Salesperson, Peak Realty Ltd.. ITSO
 - C$949,4444 bd4 ba2.4k sqft61 Ditner Ave, Baden, ON N3A 4L1New Construction
 MLS ID #40835112, Scott Storey, Salesperson, Re/Max Icon Realty. ITSO
 - C$959,9005 bd3 ba1.8k sqft190 Laschinger Blvd, Wilmot, ON N3A 2G9For Sale
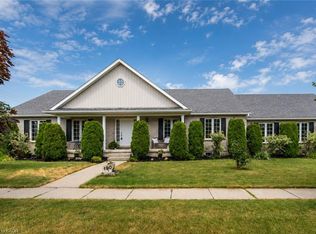 MLS ID #40846839, Jon Lambert, Broker, RE/MAX TWIN CITY REALTY INC.. ITSO
 - C$899,9995 bd4 ba2.2k sqft56 Smiths Creek Dr, Wilmot, ON N3A 0B3For SaleMLS ID #40847871, Vanessa Evinou, Salesperson, Keller Williams Edge Realty. ITSO
- C$1,149,0003 bd4 ba2.6k sqft114 Isaac Shantz Dr, Wilmot, ON N3A 4S4For SaleMLS ID #40832756, Annabell Tranter, Broker, RE/MAX Real Estate Centre Inc.. ITSO
- C$859,0004 bd3 ba2.3k sqft340 Good St, Wilmot, ON N3A 2H9For SaleMLS ID #40843850, Jim Miller, Broker, Peak Realty Ltd.. ITSO
- C$1,499,0003 bd3 ba1.8k sqft1814 Nafziger Rd, Wilmot, ON N3A 3G9For SaleMLS ID #40843641, Mike Harvey, Broker, Royal LePage Wolle Realty. ITSO
- C$1,499,9004 bd3 ba1.9k sqft168 Brewery St, Baden, ON N3A 2S8New ConstructionMLS ID #40848805, Jennifer Brown, Broker, Royal LePage Wolle Realty. ITSO
- C$1,289,0003 bd4 ba2.7k sqft184 Woodridge Dr, Wilmot, ON N0B 2H0For SaleMLS ID #40845426, Kristen Dyer, Salesperson, R.W. Dyer Realty Inc., Brokerage. ITSO
- C$599,9003 bd2 ba1.5k sqft168 Asmus St, Wilmot, ON N3A 1B2For SaleMLS ID #40844418, Vinay Thind, Salesperson, RE/MAX Realty Specialists Inc.. ITSO
- C$599,9003 bd2 ba1.1k sqft23 Bier Cres, Wilmot, ON N3A 1Y3For SaleMLS ID #40831106, Nick Liuba, Salesperson, Royal LePage Wolle Realty. ITSO
- C$1,250,0003 bd1 ba1.6k sqft776443 Blandford Rd, Blandford Blenheim, ON N0J 1B0For SaleMLS ID #40846423, Mellissa King, Salesperson, CENTURY 21 HERITAGE HOUSE LTD.. ITSO
- C$899,9004 bd4 ba2.3k sqft767 Lucerne Ave, Waterloo, ON N2T 2Y3For SaleMLS ID #40851830, Tracey Voisin, Broker, RE/MAX SOLID GOLD REALTY (II) LTD.. ITSO
- C$1,149,8885 bd5 ba2.8k sqft3623 Nafziger Rd, Wellesley, ON N0B 2T0For SaleMLS ID #40837976, Riz Jadavji, Salesperson, Royal LePage Wolle Realty. ITSO
- C$749,9003 bd4 ba1.8k sqft105 Captain McCallum Dr, Wilmot, ON N3A 0B5For SaleMLS ID #40841842, Brian George Pitts, Salesperson, PEAK REALTY LTD.. ITSO
- C$975,0003 bd3 ba1.7k sqft28 Sun Valley Dr, Wilmot, ON N3A 3P9For SaleMLS ID #40845641, Angela Baas, Salesperson, Royal LePage Wolle Realty. ITSO
- C$676,0203 bd3 ba1.4k sqft127 Catherine St, Wilmot, ON N3A 1Z8For SaleMLS ID #40834400, Craig Miller, Broker, Bosley Real Estate Ltd., Brokerage. ITSO
- C$676,0203 bd3 ba1.4k sqft125 Catherine St, Wilmot, ON N3A 1Z8For SaleMLS ID #40837556, Craig Miller, Broker, Bosley Real Estate Ltd., Brokerage. ITSO
- C$683,1003 bd3 ba1.4k sqft113 Catherine St, Wilmot, ON N3A 1Z8For SaleMLS ID #40835512, Craig Miller, Broker, Bosley Real Estate Ltd., Brokerage. ITSO
