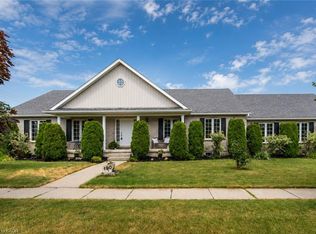
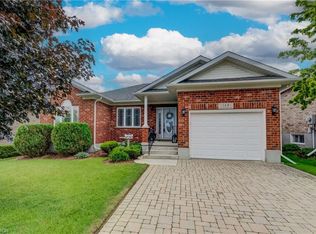
If you’re looking for an exclusive Adult Lifestyle Community, then Foxboro Green might just be the place for you! Located just 10 minutes from Waterloo, next to Foxwood Golf Course. This beautiful 3 bedroom, 3 bathroom plus den, 1,797 sq ft bungalow creates a haven of tranquility backing on to the mature treed backyard offering picturesque views from many of the main floor windows. This home offers elegant living & dining areas, an open concept eat-in kitchen with hardwood flooring and granite counters which seamlessly connect the family room with a cozy gas fireplace and access to the deck and gazebo to enjoy the picturesque view and professionally landscaped gardens. The main floor is completed by a spacious primary bedroom featuring both a custom designed walk-in closet and stunning ensuite bath complete with heated floors, a second bedroom (currently used as an office), a 4 pc main bath and main floor laundry. Descend to the lower lever to where you’ll appreciate the finished rec room, complete with a fitness area, a 3 pc bath, bedroom, private room with infra-red sauna and office (currently used as another bedroom) The unfinished area offers ample storage space, a cold cellar and workshop area. This home boasts over $80K in updates, a double garage, all brick exterior, in-ground sprinkler system and a newer aggregate driveway. As a resident of Foxboro Green, you’ll have access to the community Recreation Centre, featuring a swimming pool, sauna, whirlpool, tennis/pickleball courts, gym, party room, library, workshop and more. Explore the 4.5 km of scenic walking trails which wind through this picturesque community. This active lifestyle awaits you!
For sale
C$975,000
28 Sun Valley Dr, Wilmot, ON N3A 3P9
3beds
1,797sqft
Single Family Residence, Residential, Condominium
Built in ----
-- sqft lot
$-- Zestimate®
C$543/sqft
C$337/mo HOA
What's special
Mature treed backyardOpen concept eat-in kitchenHardwood flooringGranite countersProfessionally landscaped gardensSpacious primary bedroomCustom designed walk-in closet
- 15 days |
- 5 |
- 0 |
Zillow last checked:
Listing updated:
Listed by:
Angela Baas, Salesperson,
Royal LePage Wolle Realty
Source: ITSO,MLS®#: 40845641Originating MLS®#: Cornerstone Association of REALTORS®
Facts & features
Interior
Bedrooms & bathrooms
- Bedrooms: 3
- Bathrooms: 3
- Full bathrooms: 3
- Main level bathrooms: 2
- Main level bedrooms: 2
Other
- Level: Main
Bedroom
- Level: Main
Bedroom
- Level: Basement
Bathroom
- Features: 4-Piece
- Level: Main
Bathroom
- Features: 3-Piece
- Level: Basement
Other
- Features: 4-Piece
- Level: Main
Other
- Level: Basement
Eat in kitchen
- Level: Main
Family room
- Features: Fireplace
- Level: Main
Foyer
- Level: Main
Gym
- Level: Basement
Laundry
- Level: Main
Other
- Level: Main
Office
- Level: Basement
Other
- Description: Private room with Infra-red Sauna
- Level: Basement
Recreation room
- Level: Basement
Utility room
- Level: Basement
Heating
- Forced Air, Natural Gas
Cooling
- Central Air
Appliances
- Included: Water Purifier, Water Softener, Dishwasher, Dryer, Range Hood, Refrigerator, Stove, Washer
- Laundry: Main Level
Features
- Central Vacuum, Auto Garage Door Remote(s), Sauna, Work Bench
- Windows: Window Coverings
- Basement: Full,Finished,Sump Pump
- Number of fireplaces: 1
Interior area
- Total structure area: 1,797
- Total interior livable area: 1,797 sqft
- Finished area above ground: 1,797
Video & virtual tour
Property
Parking
- Total spaces: 4
- Parking features: Attached Garage, Garage Door Opener, Private Drive Double Wide
- Attached garage spaces: 2
- Uncovered spaces: 2
Features
- Stories: 1
- Waterfront features: Lake/Pond
- Frontage type: West
- Frontage length: 1.00
Lot
- Dimensions: 1 x
- Features: Rural, Near Golf Course, Library, Open Spaces, Place of Worship, Quiet Area, Rec./Community Centre
Details
- Parcel number: 233650204
- Zoning: Z1
Construction
Type & style
- Home type: Condo
- Architectural style: Bungalow
- Property subtype: Single Family Residence, Residential, Condominium
Materials
- Brick Veneer
- Foundation: Poured Concrete
- Roof: Asphalt Shing
Condition
- 16-30 Years
- New construction: No
Utilities & green energy
- Sewer: Septic Approved
- Water: Community Well
Community & HOA
Community
- Security: Carbon Monoxide Detector, Smoke Detector, Security System
HOA
- Has HOA: Yes
- Amenities included: BBQs Permitted, Elevator(s), Fitness Center, Game Room, Library, Party Room, Pool, Sauna, Tennis Court(s), Parking, Workshop Area
- Services included: C.A.M., Common Elements, Trash, Snow Removal, Water
- HOA fee: C$337 monthly
Location
- Region: Wilmot
Financial & listing details
- Price per square foot: C$543/sqft
- Annual tax amount: C$6,286
- Date on market: 7/15/2026
- Inclusions: Carbon Monoxide Detector, Central Vac, Dishwasher, Dryer, Garage Door Opener, Range Hood, Refrigerator, Smoke Detector, Stove, Washer, Window Coverings, 6 Bar Stools For Kitchen Island, Shelves In Garage, Attached Safe In Basement, Sauna, All Window Coverings Except For Those Exclused, Gazebo & Electric Awning On Deck And Garden Ornaments
- Exclusions: Dyson Vacuums In Laundry Room And Basement Utility Room, Attached Mirror Behind Door In Primary Bedroom, Drapes In Living Room And Primary Bedroom.
Angela Baas, Salesperson
Angela Baas, Salesperson
(519) 747-2040
By pressing Contact Agent, you agree that the real estate professional identified above may call/text you about your search, which may involve use of automated means and pre-recorded/artificial voices. You don't need to consent as a condition of buying any property, goods, or services. Message/data rates may apply. You also agree to our Terms of Use. Zillow does not endorse any real estate professionals. We may share information about your recent and future site activity with your agent to help them understand what you're looking for in a home.
Price history
| Date | Event | Price |
|---|---|---|
| 7/15/2026 | Listed for sale | C$975,000C$543/sqft |
Source: ITSO #40845641 Report a problem | ||
Public tax history
Tax history is unavailable.
Climate risks
Neighborhood: N3A
Nearby schools
GreatSchools rating
No schools nearby
We couldn't find any schools near this home.
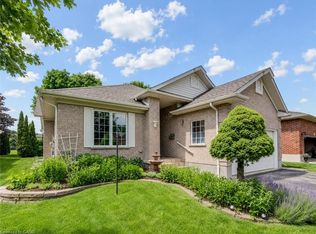
- C$850,0002 bd3 ba1.5k sqft11 Sun Valley Dr, Wilmot, ON N3A3P8For Sale
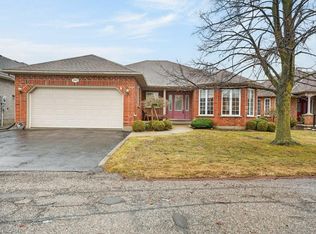
- C$900,0002 bd2 ba1.9k sqft153 Golf Links Dr #139, Wilmot, ON N3A3N8Sold
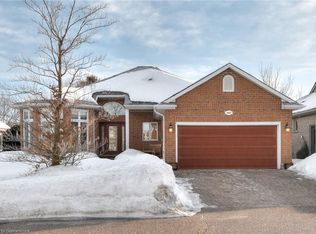
- C$1,005,0003 bd3 ba1.7k sqft160 Golf Links Dr, Wilmot, ON N3A3P1Sold
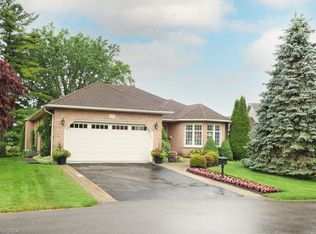
- C$950,0003 bd4 ba1.9k sqft137 Foxboro Dr, Wilmot, ON N3A3N2For Sale
- C$862,0002 bd3 ba1.3k sqft185 Golf Links Dr #176, Wilmot, ON N3A3N9Sold
- C$1,350,0003 bd4 ba2.2k sqft139 Foxboro Dr #113, Wilmot, ON N3A3N2Sold
- C$870,0003 bd3 ba1.5k sqft144 Golf Links Dr, Wilmot, ON N3A3P1Sold
- C$835,0003 bd3 ba1.5k sqft119 Foxboro Dr #103, Wilmot, ON N3A3N2Sold
Similar homes
- C$950,0003 bd4 ba1.9k sqft137 Foxboro Dr, Wilmot, ON N3A 3N2For SaleMLS ID #40839185, Wayne Canning, Salesperson, PEAK REALTY LTD.. ITSO
- C$850,0002 bd3 ba1.5k sqft11 Sun Valley Dr, Wilmot, ON N3A 3P8For SaleMLS ID #40842905, Derek Villemaire, Salesperson, RE/MAX SOLID GOLD REALTY (II) LTD.. ITSO
- C$959,9005 bd3 ba1.8k sqft190 Laschinger Blvd, Wilmot, ON N3A 2G9For Sale
 MLS ID #40846839, Jon Lambert, Broker, RE/MAX TWIN CITY REALTY INC.. ITSO
 - C$934,9003 bd3 ba1.4k sqftStonecroft, Wilmot, ON N3A 4J7For Sale
 MLS ID #40835913, Daniel Lambkin, Salesperson, Peak Realty Ltd.. ITSO
 - C$1,099,9004 bd3 ba1.9k sqft44 Laschinger Blvd, Wilmot, ON N3A 2G7For SaleMLS ID #40850939, Mary Lou Murray, Salesperson, Peak Realty Ltd.. ITSO
- C$899,0004 bd3 ba2.3k sqft340 Good St, Wilmot, ON N3A 2H9For SaleMLS ID #40843850, Jim Miller, Broker, Peak Realty Ltd.. ITSO
- C$898,0006 bd4 ba2.6k sqft30 Foell St, Wilmot, ON N3A 2V3For SaleMLS ID #40845007, Adnan Khan, Salesperson, SHAW REALTY GROUP INC.. ITSO
- C$898,0003 bd3 ba2k sqft610 Violet St, Waterloo, ON N2V 2V9For SaleMLS ID #40851592, Adnan Khan, Salesperson, SHAW REALTY GROUP INC.. ITSO
- C$950,0003 bd2 ba2.2k sqft3766 Lobsinger Line, Wellesley, ON N0B 2M0For SaleMLS ID #40826595, Darren Streicher, Salesperson, Real Broker Ontario Ltd.. ITSO
- C$969,9004 bd3 ba1.4k sqft37 Yellow Birch Dr, Kitchener, ON N2N 2M1For SaleMLS ID #40839873, Faisal Susiwala, Broker of Record, RE/MAX TWIN CITY FAISAL SUSIWALA REALTY. ITSO
- C$899,9004 bd4 ba2.3k sqft767 Lucerne Ave, Waterloo, ON N2T 2Y3For SaleMLS ID #40851830, Tracey Voisin, Broker, RE/MAX SOLID GOLD REALTY (II) LTD.. ITSO
- C$939,9995 bd4 ba1.7k sqft425 Speckled Alder St, Waterloo, ON N2V 2T5For SaleMLS ID #40851156, Andre Ozsever, Salesperson, CENTURY 21 RIGHT TIME REAL ESTATE INC.. ITSO
- C$959,0002 bd3 ba2.3k sqft298 Roxton Dr, Waterloo, ON N2T 1R5For SaleMLS ID #40847010, Kevin Jones, Salesperson, RE/MAX TWIN CITY REALTY INC.. ITSO
- C$865,0004 bd4 ba2k sqft9 Havenwood Ct, Kitchener, ON N2N 2K5For SaleMLS ID #40851163, Corey Way, Salesperson, Peak Realty Ltd.. ITSO
- C$819,9002 bd2 ba1.4k sqft149 Devonshire Dr, Wilmot, ON N3A 4L7For SaleMLS ID #40823487, Mike Grant, Salesperson, RE/MAX TWIN CITY REALTY INC.. ITSO
- C$849,9995 bd4 ba2.5k sqft1789 Notre Dame Dr, Wilmot, ON N0B 2L0For SaleMLS ID #40807329, Maximus Evans, Salesperson, Re/Max Icon Realty. ITSO
- C$999,9006 bd4 ba2.4k sqft1263 Countrystone Dr, Kitchener, ON N2N 3S4For SaleMLS ID #40850051, Anurag Sharma, Broker, RE/MAX Twin City Realty Inc.. ITSO
- C$749,9003 bd4 ba1.8k sqft105 Captain McCallum Dr, Wilmot, ON N3A 0B5For SaleMLS ID #40841842, Brian George Pitts, Salesperson, PEAK REALTY LTD.. ITSO
- C$899,9003 bd3 ba2.1k sqft20 David St, Wellesley, ON N0B 2T0For SaleMLS ID #40845419, Becky Deutschmann, Salesperson, RE/MAX TWIN CITY REALTY INC.. ITSO
- C$945,0004 bd3 ba1.5k sqft176 Sandford Fleming Dr, Waterloo, ON N2T 1G2For SaleMLS ID #40842430, Ryan Shi, Salesperson, Royal LePage Wolle Realty. ITSO
