Foxboro Green Active Adult Living - Spacious bungalow quietly tucked away, backing onto the community trail system. Welcome to Foxboro Green, where comfort, convenience, and an active lifestyle come together. This updated home offers 2 bedrooms, 3 full bathrooms (including a private ensuite), a double car garage, and easy main-floor living. The bright, open layout features hardwood flooring, California shutters, and a cozy living room with a gas fireplace. The main bathroom is thoughtfully designed with the laundry neatly tucked away for added convenience. Step directly from the kitchen or primary bedroom to your private decks, overlooking landscaped green space. The finished lower level adds a large recreation room, extra storage, and room to expand if desired. The exterior is beautifully landscaped and includes a full sprinkler system for low-maintenance care. Lifestyle at Foxboro Green - Residents enjoy exclusive use of a private recreation centre with indoor pool, spa, sauna, fitness room, and games lounge. For hobbies, there’s a woodworking shop, craft rooms, and a library/reading lounge. Outdoors, explore 4.5 km of walking trails through mature woods and ponds, or stay active on the tennis and pickleball courts, shuffleboard, and horseshoe pits. Golfers will love having Foxwood Golf Club next door, featuring 27 holes, a practice area, restaurant, bar lounge, and disc golf. Have a trailer/RV - no problem, an onsite trailer storage area is part of the amenities. With a full calendar of clubs, events, and activities, Foxboro Green is known for its well-maintained grounds, welcoming neighbours, and true community feel. Location - Just minutes from Kitchener-Waterloo on the edge of Baden, Foxboro Green is a hidden gem offering connection, recreation, and natural beauty. Love where you live—discover Foxboro Green today. Don't forget to check out the Interactive walk-through tour plus YouTube video available for this home.
Sold for $862,000
C$862,000
185 Golf Links Dr #176, Wilmot, ON N3A 3N9
2beds
1,368sqft
Single Family Residence, Residential, Condominium
Built in ----
-- sqft lot
$-- Zestimate®
C$630/sqft
C$2,840 Estimated rent
Home value
Not available
Estimated sales range
Not available
Not available
Owner options
List your home for rent
C$2,840/mo
Rent Zestimate®
Find your next renter with Zillow Rental Manager. Plus, with online applications, you can quickly screen prospective tenants – for free.
C$2,840/mo
Rent Zestimate®
Refinance and save
C$3,981/mo
Est. payment
Refinancing to a lower rate could help reduce your monthly payments and save thousands over the life of the loan.
C$3,981/mo
Est. payment
Explore your selling options
Work with a Zillow partner agent
Leverage their expertise and Zillow's premium Showcase listings to get your home seen by more buyers.
Get startedList with your own agent
Get your home in front of millions of buyers by listing it on Zillow.
Learn how to do itSell it yourself
Take full control of how buyers see your home on Zillow by listing For Sale by Owner (FSBO).
List your homeWhat's special
Updated homeHardwood flooringCalifornia shuttersPrivate decksLandscaped green spaceFinished lower levelRecreation room
Zillow last checked:
Listing updated:
Listed by:
Andy Naudi, Salesperson,
RE/MAX Twin City Realty Inc.
Source: ITSO,MLS®#: 40764839Originating MLS®#: Cornerstone Association of REALTORS®
Facts & features
Interior
Bedrooms & bathrooms
- Bedrooms: 2
- Bathrooms: 3
- Full bathrooms: 3
- Main level bathrooms: 2
- Main level bedrooms: 2
Other
- Level: Main
Bedroom
- Level: Main
Bathroom
- Features: 4-Piece, Laundry
- Level: Main
Bathroom
- Features: 3-Piece
- Level: Lower
Other
- Features: 3-Piece
- Level: Main
Dining room
- Level: Main
Kitchen
- Level: Main
Living room
- Features: Fireplace
- Level: Main
Office
- Level: Main
Recreation room
- Level: Lower
Heating
- Forced Air, Natural Gas
Cooling
- Central Air
Appliances
- Included: Water Softener, Built-in Microwave, Dishwasher, Dryer, Refrigerator, Stove, Washer
- Laundry: Main Level
Features
- Auto Garage Door Remote(s)
- Windows: Window Coverings
- Basement: Full,Partially Finished,Sump Pump
- Number of fireplaces: 1
- Fireplace features: Gas
Interior area
- Total structure area: 1,780
- Total interior livable area: 1,368 sqft
- Finished area above ground: 1,368
- Finished area below ground: 412
Property
Parking
- Total spaces: 4
- Parking features: Attached Garage, Garage Door Opener, Private Drive Double Wide
- Attached garage spaces: 2
- Uncovered spaces: 2
Features
- Stories: 1
- Waterfront features: Lake/Pond
- Frontage type: North
Lot
- Features: Urban, Ample Parking, Arts Centre, Near Golf Course, Greenbelt, Library, Quiet Area
Details
- Parcel number: 233650176
- Zoning: Z1
Construction
Type & style
- Home type: Condo
- Architectural style: Bungalow
- Property subtype: Single Family Residence, Residential, Condominium
Materials
- Brick, Stone, Vinyl Siding
- Foundation: Poured Concrete
- Roof: Asphalt Shing
Condition
- 16-30 Years
- New construction: No
Utilities & green energy
- Sewer: Septic Approved
- Water: Community Well
- Utilities for property: High Speed Internet Avail, Natural Gas Connected
Community & HOA
Community
- Security: Alarm System
HOA
- Has HOA: Yes
- Amenities included: Barbecue, Fitness Center, Game Room, Party Room, Pool, Sauna, Tennis Court(s), Parking, Workshop Area
- Services included: C.A.M., Common Elements, Maintenance Grounds, Trash, Water
- HOA fee: C$337 monthly
Location
- Region: Wilmot
Financial & listing details
- Price per square foot: C$630/sqft
- Annual tax amount: C$4,675
- Date on market: 9/2/2025
- Inclusions: Built-in Microwave, Dishwasher, Dryer, Garage Door Opener, Refrigerator, Stove, Washer, Window Coverings, Water Softener, Reverse Osmosis, Sprinkler System, Alarm System.
Price history
| Date | Event | Price |
|---|---|---|
| 12/3/2025 | Sold | C$862,000C$630/sqft |
Source: ITSO #40764839 Report a problem | ||
Public tax history
Tax history is unavailable.
Neighborhood: N3A
Nearby homes
- C$825,0002 bd3 ba1.5k sqft11 Sun Valley Dr, Wilmot, ON N3A3P8For Sale
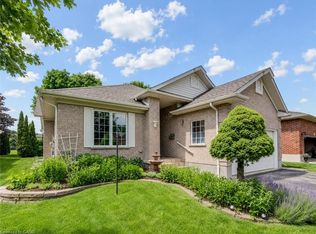
- C$900,0002 bd2 ba1.9k sqft153 Golf Links Dr #139, Wilmot, ON N3A3N8Sold
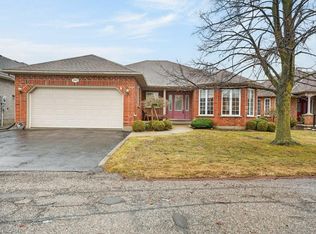
- C$1,005,0003 bd3 ba1.7k sqft160 Golf Links Dr, Wilmot, ON N3A3P1Sold
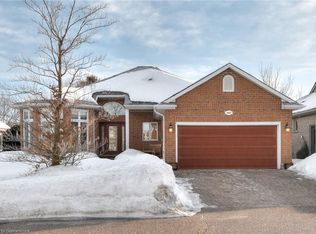
- C$950,0003 bd4 ba1.9k sqft137 Foxboro Dr, Wilmot, ON N3A3N2For Sale
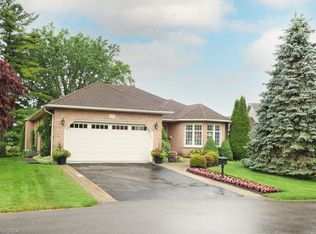
- C$870,0003 bd3 ba1.5k sqft144 Golf Links Dr, Wilmot, ON N3A3P1Sold
- C$1,350,0003 bd4 ba2.2k sqft139 Foxboro Dr #113, Wilmot, ON N3A3N2Sold
- C$835,0003 bd3 ba1.5k sqft119 Foxboro Dr #103, Wilmot, ON N3A3N2Sold
- C$---- bd-- ba-- sqft9 Lakefield Ct #89, Wilmot, ON N3A3P4Off Market
Nearby schools
GreatSchools rating
No schools nearby
We couldn't find any schools near this home.
- Ontario
- Waterloo Regional Municipality
- Wilmot
- N3A 3N9
- 185 Golf Links Dr Unit 176
