Welcome to the sought-after picturesque Foxboro Green Adult Lifestyle Community, nestled beside the Foxwood Golf Course. If you've been dreaming of a home that backs onto a golf course, your search ends here. This inviting 3-bedroom, 3-bathroom Juniper model boasts 1,785 sq ft of comfortable living space, offering a beautiful view of the golf course. Step inside to discover a bright freshly painted neutral decor palette. This home offers elegant living & dining areas, an open-concept eat-in kitchen which seamlessly connects to the bright family room with access to a spacious deck to enjoy the picturesque view. The main floor is completed by a spacious primary bedroom featuring a 3-piece ensuite bath, a second bedroom, a 4 pc main bath and convenient spacious main floor laundry. Descend to the lower level to where you’ll appreciate the bright rec room with sliding doors, complete with California shutters, to the outside 2 tiered patio, a 3-piece bath and bedroom to accommodate overnight guests. The unfinished area offers ample storage space, a cold cellar and a second door leading to outside. This home boasts a double garage, all-brick exterior and in-ground sprinkler system. As a resident of Foxboro Green, you'll have access to the community Recreation Centre, featuring a swimming pool, sauna, whirlpool, tennis/pickleball courts, gym, party room, library, and more. Explore the 4.5 km of scenic walking trails that wind through this picturesque community. Located 10 minutes from Waterloo, Costco & Ira Needles Boardwalk. This active lifestyle awaits you!
Sold for $1,005,000
C$1,005,000
160 Golf Links Dr, Wilmot, ON N3A 3P1
3beds
1,785sqft
Single Family Residence, Residential, Condominium
Built in ----
-- sqft lot
$-- Zestimate®
C$563/sqft
C$2,997 Estimated rent
Home value
Not available
Estimated sales range
Not available
Not available
Owner options
List your home for rent
C$2,997/mo
Rent Zestimate®
Find your next renter with Zillow Rental Manager. Plus, with online applications, you can quickly screen prospective tenants – for free.
C$2,997/mo
Rent Zestimate®
Refinance and save
C$4,569/mo
Est. payment
Refinancing to a lower rate could help reduce your monthly payments and save thousands over the life of the loan.
C$4,569/mo
Est. payment
Explore your selling options
Work with a Zillow partner agent
Leverage their expertise and Zillow's premium Showcase listings to get your home seen by more buyers.
Get startedList with your own agent
Get your home in front of millions of buyers by listing it on Zillow.
Learn how to do itSell it yourself
Take full control of how buyers see your home on Zillow by listing For Sale by Owner (FSBO).
List your homeWhat's special
Open-concept eat-in kitchenBright family roomSpacious deckSpacious primary bedroomSliding doorsDouble garageAll-brick exterior
Zillow last checked:
Listing updated:
Listed by:
Angela Baas, Salesperson,
Royal LePage Wolle Realty
Source: ITSO,MLS®#: 40700695Originating MLS®#: Cornerstone Association of REALTORS®
Facts & features
Interior
Bedrooms & bathrooms
- Bedrooms: 3
- Bathrooms: 3
- Full bathrooms: 3
- Main level bathrooms: 2
- Main level bedrooms: 2
Bedroom
- Level: Main
Other
- Level: Main
Bedroom
- Level: Basement
Bathroom
- Features: 4-Piece
- Level: Main
Bathroom
- Features: 3-Piece
- Level: Basement
Other
- Features: 3-Piece
- Level: Main
Other
- Level: Basement
Eat in kitchen
- Features: Walkout to Balcony/Deck
- Level: Main
Family room
- Level: Main
Foyer
- Level: Main
Laundry
- Level: Main
Other
- Level: Main
Recreation room
- Level: Basement
Utility room
- Level: Basement
Heating
- Forced Air, Natural Gas
Cooling
- Central Air
Appliances
- Included: Range, Water Purifier, Water Softener, Dishwasher, Dryer, Microwave, Refrigerator, Stove, Washer
Features
- Central Vacuum, Auto Garage Door Remote(s)
- Windows: Window Coverings
- Basement: Full,Partially Finished
- Has fireplace: No
Interior area
- Total structure area: 1,785
- Total interior livable area: 1,785 sqft
- Finished area above ground: 1,785
Property
Parking
- Total spaces: 4
- Parking features: Attached Garage, Garage Door Opener, Private Drive Double Wide
- Attached garage spaces: 2
- Uncovered spaces: 2
Features
- Stories: 1
- Waterfront features: Lake/Pond
- Frontage type: West
Lot
- Features: Rural, Near Golf Course, Highway Access, Library, Open Spaces, Place of Worship, Quiet Area, Rec./Community Centre, Trails
Details
- Parcel number: 233650131
- Zoning: Z1
Construction
Type & style
- Home type: Condo
- Architectural style: Bungalow
- Property subtype: Single Family Residence, Residential, Condominium
Materials
- Brick
- Foundation: Poured Concrete
- Roof: Asphalt Shing
Condition
- 16-30 Years
- New construction: No
Utilities & green energy
- Sewer: Septic Approved
- Water: Community Well
Community & HOA
Community
- Security: Smoke Detector
HOA
- Has HOA: Yes
- Amenities included: BBQs Permitted, Elevator(s), Fitness Center, Game Room, Library, Party Room, Pool, Sauna, Tennis Court(s), Parking, Workshop Area
- Services included: C.A.M., Parking, Trash, Water
- HOA fee: C$320 monthly
Location
- Region: Wilmot
Financial & listing details
- Price per square foot: C$563/sqft
- Annual tax amount: C$5,640
- Date on market: 2/28/2025
- Inclusions: Central Vac, Dishwasher, Dryer, Garage Door Opener, Microwave, Refrigerator, Smoke Detector, Stove, Washer, Window Coverings, Central Vac & Attachments In "as Is" Condition.
Price history
| Date | Event | Price |
|---|---|---|
| 5/9/2025 | Sold | C$1,005,000C$563/sqft |
Source: ITSO #40700695 Report a problem | ||
Public tax history
Tax history is unavailable.
Neighborhood: N3A
Nearby homes
- C$900,0002 bd2 ba1.9k sqft153 Golf Links Dr #139, Wilmot, ON N3A3N8Sold
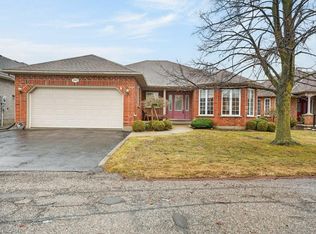
- C$862,0002 bd3 ba1.3k sqft185 Golf Links Dr #176, Wilmot, ON N3A3N9Sold
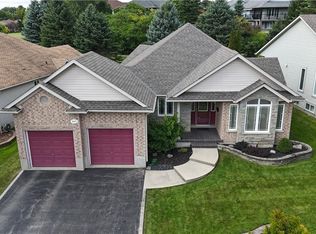
- C$870,0003 bd3 ba1.5k sqft144 Golf Links Dr, Wilmot, ON N3A3P1Sold

- C$825,0002 bd3 ba1.5k sqft11 Sun Valley Dr, Wilmot, ON N3A3P8For Sale
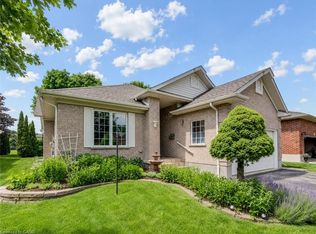
- C$950,0003 bd4 ba1.9k sqft137 Foxboro Dr, Wilmot, ON N3A3N2For Sale
- C$1,350,0003 bd4 ba2.2k sqft139 Foxboro Dr #113, Wilmot, ON N3A3N2Sold
- C$835,0003 bd3 ba1.5k sqft119 Foxboro Dr #103, Wilmot, ON N3A3N2Sold
- C$---- bd-- ba-- sqft9 Lakefield Ct #89, Wilmot, ON N3A3P4Off Market
Nearby schools
GreatSchools rating
No schools nearby
We couldn't find any schools near this home.
- Ontario
- Waterloo Regional Municipality
- Wilmot
- N3A 3P1
- 160 Golf Links Dr
Nearby cities
Nearby neighborhoods
Nearby zip codes
Other Wilmot Topics
