Welcome to 767 Lucerne Avenue in Waterloo. This beautifully maintained family home is located in the Clair Hills neighbourhood, surrounded by parks, walking trails, excellent schools, Laurel Creek Conservation Area, The Boardwalk, and just steps from a neighbourhood park. The kitchen, dining area, and living room with a cozy gas fireplace create a warm and welcoming space for everyday living, while the separate formal dining room is perfect for hosting holiday dinners and family celebrations. A unique upper level family room with its own separate staircase offers endless flexibility as a media room, home office, games room, or children's retreat. The second level features three spacious bedrooms, including a bright primary suite with a private ensuite. The finished basement adds even more living space with a fourth bedroom, full bathroom, and a large recreation room. Complete with main floor laundry, a double garage, and a fully fenced backyard, this home offers the space and versatility every growing family will appreciate.
For sale
C$899,900
767 Lucerne Ave, Waterloo, ON N2T 2Y3
4beds
2,398sqft
Single Family Residence, Residential
Built in 2007
6,087 Square Feet Lot
$-- Zestimate®
C$375/sqft
C$-- HOA
What's special
- 16 hours |
- 15 |
- 0 |
Zillow last checked:
Listing updated:
Listed by:
Tracey Voisin, Broker,
RE/MAX SOLID GOLD REALTY (II) LTD.
Source: ITSO,MLS®#: 40851830Originating MLS®#: Cornerstone Association of REALTORS®
Facts & features
Interior
Bedrooms & bathrooms
- Bedrooms: 4
- Bathrooms: 4
- Full bathrooms: 3
- 1/2 bathrooms: 1
- Main level bathrooms: 1
Bedroom
- Level: Second
Bedroom
- Level: Second
Other
- Level: Second
Bedroom
- Level: Basement
Bathroom
- Features: 2-Piece
- Level: Main
Bathroom
- Features: 4-Piece
- Level: Second
Bathroom
- Features: 3-Piece
- Level: Basement
Other
- Features: 4-Piece
- Level: Second
Dinette
- Level: Main
Dining room
- Level: Main
Family room
- Level: Third
Kitchen
- Level: Main
Laundry
- Level: Main
Living room
- Level: Main
Recreation room
- Level: Basement
Utility room
- Level: Basement
Heating
- Forced Air
Cooling
- Central Air
Appliances
- Included: Water Heater, Water Softener, Built-in Microwave, Dishwasher, Refrigerator, Stove, Washer
Features
- Central Vacuum
- Windows: Window Coverings
- Basement: Full,Finished
- Number of fireplaces: 1
- Fireplace features: Gas
Interior area
- Total structure area: 3,109
- Total interior livable area: 2,398 sqft
- Finished area above ground: 2,398
- Finished area below ground: 711
Video & virtual tour
Property
Parking
- Total spaces: 4
- Parking features: Attached Garage, Private Drive Double Wide
- Attached garage spaces: 2
- Uncovered spaces: 2
Features
- Stories: 2
- Frontage type: West
- Frontage length: 61.19
Lot
- Size: 6,087 Square Feet
- Dimensions: 61.19 x 99.48
- Features: Urban, Greenbelt, Park, Schools, Shopping Nearby
Details
- Parcel number: 226841950
- Zoning: R5
Construction
Type & style
- Home type: SingleFamily
- Property subtype: Single Family Residence, Residential
Materials
- Brick, Vinyl Siding
- Roof: Asphalt Shing
Condition
- 16-30 Years
- New construction: No
- Year built: 2007
Utilities & green energy
- Sewer: Sewer (Municipal)
- Water: Municipal-Metered
Community & HOA
Location
- Region: Waterloo
Financial & listing details
- Price per square foot: C$375/sqft
- Annual tax amount: C$6,717
- Date on market: 7/30/2026
- Inclusions: Built-in Microwave, Central Vac, Dishwasher, Refrigerator, Stove, Washer, Window Coverings, Dryer (As-Is), Kitchen Island With Stools, Laundry Room Armoire, Electric Fireplace
- Exclusions: Tv Brackets (3)
Tracey Voisin, Broker
Tracey Voisin, Broker
(519) 888-7110
By pressing Contact Agent, you agree that the real estate professional identified above may call/text you about your search, which may involve use of automated means and pre-recorded/artificial voices. You don't need to consent as a condition of buying any property, goods, or services. Message/data rates may apply. You also agree to our Terms of Use. Zillow does not endorse any real estate professionals. We may share information about your recent and future site activity with your agent to help them understand what you're looking for in a home.
Price history
| Date | Event | Price |
|---|---|---|
| 7/30/2026 | Listed for sale | C$899,900C$375/sqft |
Source: ITSO #40851830 Report a problem | ||
Public tax history
Tax history is unavailable.
Climate risks
Neighborhood: Clair Hills
Nearby schools
GreatSchools rating
No schools nearby
We couldn't find any schools near this home.
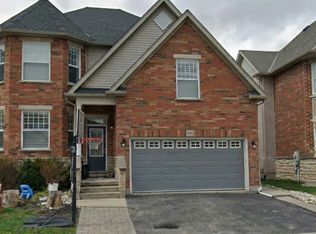
- C$--1 bd1 ba750 sqft641 Frieburg Dr, Waterloo, ON N2T2Y2Off Market
- C$--1 bd1 ba-- sqft355 Bamberg Cres #1, Waterloo, ON N2T0B5Off Market

- C$---- bd-- ba-- sqft572 Altheim Cres, Waterloo, ON N2T2Z5Off Market
- C$905,0003 bd4 ba2.2k sqft730 Keats Way, Waterloo, ON N2T2Y2Sold
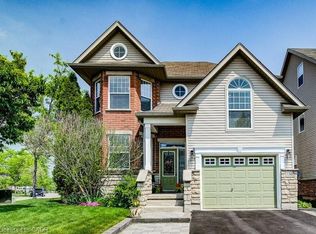
- C$850,0003 bd3 ba2.7k sqft729 Keats Way, Waterloo, ON N2T2Y2For Sale
- C$1,015,0004 bd4 ba2.7k sqft742 Lucerne Ave, Waterloo, ON N2T2Y4Sold
- C$---- bd-- ba-- sqft645 Interlaken Dr, Waterloo, ON N2T2Y5Off Market
- C$1,075,0005 bd4 ba2.7k sqft616 Frieburg Dr, Waterloo, ON N2T2Y4Sold
Similar homes
- C$977,0003 bd3 ba2k sqft130 Iroquois Pl, Waterloo, ON N2L 2S5For Sale
 MLS ID #40851080, Zana Jalal, Salesperson, RE/MAX TWIN CITY REALTY INC.. ITSO
 - C$898,0003 bd3 ba2k sqft610 Violet St, Waterloo, ON N2V 2V9For Sale
 MLS ID #40851592, Adnan Khan, Salesperson, SHAW REALTY GROUP INC.. ITSO
 - C$850,0003 bd3 ba2.7k sqft729 Keats Way, Waterloo, ON N2T 2Y2For Sale
 MLS ID #40837561, Rainer Neufeld, Broker, RE/MAX SOLID GOLD REALTY (II) LTD.. ITSO
 - C$675,0003 bd3 ba1.3k sqft699 Zermatt Dr #A, Waterloo, ON N2T 2W7For Sale
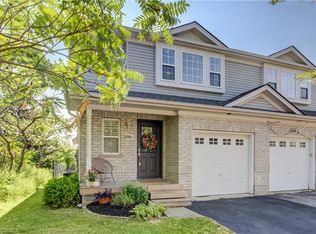 MLS ID #40850626, Geraldine Mahood, Broker, RE/MAX Twin City Realty Inc.. ITSO
 - C$939,9995 bd4 ba1.7k sqft425 Speckled Alder St, Waterloo, ON N2V 2T5For SaleMLS ID #40851156, Andre Ozsever, Salesperson, CENTURY 21 RIGHT TIME REAL ESTATE INC.. ITSO
- C$865,0004 bd4 ba2k sqft9 Havenwood Ct, Kitchener, ON N2N 2K5For SaleMLS ID #40851163, Corey Way, Salesperson, Peak Realty Ltd.. ITSO
- C$775,0004 bd2 ba1.4k sqft285 Albert St, Waterloo, ON N2L 3T9For SaleMLS ID #40849396, Clare Dove, Salesperson, RE/MAX REAL ESTATE CENTRE INC., BROKERAGE. ITSO
- C$945,0004 bd3 ba1.5k sqft176 Sandford Fleming Dr, Waterloo, ON N2T 1G2For SaleMLS ID #40842430, Ryan Shi, Salesperson, Royal LePage Wolle Realty. ITSO
- C$929,9004 bd2 ba2.1k sqft599 Coldstream Dr, Waterloo, ON N2V 2H3For SaleMLS ID #40840697, Mike Moher, Salesperson, Royal LePage Wolle Realty. ITSO
- C$899,9003 bd3 ba1.2k sqft670 Salzburg Dr, Waterloo, ON N2V 2N8For SaleMLS ID #40841876, David Schooley, Broker, RE/MAX Twin City Realty Inc.. ITSO
- C$869,9004 bd3 ba1.8k sqft569 Violet St, Waterloo, ON N2V 2T8For SaleMLS ID #40843883, Raquel Blackwell, Salesperson, RE/MAX TWIN CITY REALTY INC.. ITSO
- C$899,9994 bd4 ba1.2k sqft784 Butternut Ave, Waterloo, ON N2V 2M3For SaleMLS ID #40835157, Donald Porter, Salesperson, RE/MAX Escarpment Realty Inc.. ITSO
- C$879,9004 bd3 ba1.8k sqft469 Westvale Dr, Waterloo, ON N2T 1S9For SaleMLS ID #40841160, Wendy Pauls, Salesperson, Real Broker Ontario Ltd.. ITSO
- C$699,9003 bd2 ba1.4k sqft218 Inverhuron Cres #A, Waterloo, ON N2V 2H7For SaleMLS ID #40851312, Dave Roach, Broker, RED AND WHITE REALTY INC.. ITSO
- C$799,9004 bd4 ba2k sqft122 Iron Gate St, Kitchener, ON N2N 3R4For SaleMLS ID #40849853, Tam Ngoc Bach, Salesperson, Royal LePage Wolle Realty. ITSO
- C$895,0004 bd4 ba2k sqft132 Trussler Rd, Kitchener, ON N2N 0A9For SaleMLS ID #40812525, Pooja Gupta, Salesperson, HOMELIFE MIRACLE REALTY MISSISSAUGA. ITSO
- C$875,0003 bd2 ba1.4k sqft363 Twinflower Cres, Waterloo, ON N2V 1X2New ConstructionMLS ID #40848250, Jeff Gingerich, Salesperson, CENTURY 21 HERITAGE HOUSE LTD.. ITSO
- C$820,0004 bd2 ba1.6k sqft109 White Oak Pl, Waterloo, ON N2V 1B2For SaleMLS ID #40849092, Andrew Shackleton, Broker, Royal LePage Wolle Realty. ITSO
- C$699,0003 bd4 ba1.5k sqft367 Havendale Cres, Waterloo, ON N2T 2T4For SaleMLS ID #40849383, Austin Ye, Salesperson, HOMELIFE LANDMARK REALTY INC. ITSO
- C$825,0004 bd3 ba1.2k sqft44 Lemon Grass St, Kitchener, ON N2N 3R5For SaleMLS ID #40848079, Nadia Vladco, Salesperson, RE/MAX REAL ESTATE CENTRE INC.. ITSO
