Offering over 2600 sq. ft. of living space, this well-appointed 4-bedroom, 2-bath home is located in a wonderful, family-friendly community — just a short commute to Kitchener-Waterloo, Woodstock, and only minutes from Stratford. The main level features generously sized principal rooms, including an open-concept living and dining area and a large eat-in kitchen, both with walkouts to the backyard — perfect for entertaining and family gatherings. Upstairs, you’ll find four spacious bedrooms, all with laminate flooring and ample closet space. The newly renovated family 5 pc bathroom offers a modern design and includes a convenient cheater ensuite door to the primary bedroom. The finished basement provides even more living space, with a cozy rec room, games, home office or storage area, mechanical room, and a walk-up to the double car garage. The garage itself is a standout, with three man doors providing access to the front, rear, and interior of the home. It also features a walk down to the basement and drop down stairs for access to a huge area for storage above the garage. Step outside to a large, fully fenced yard with a double gate for easy access. There’s a 20' x 20' storage shed plus a concrete driveway leading to an insulated, heated 24' x 30' hobbyist’s dream shop — complete with in-floor heating, hydro, and internet. Enjoy outdoor living on the aggregate rear patio or under the covered BBQ porch. With great curb appeal, ample space, and endless potential, this property is ready for the right buyer to make it their own.
Sold for $770,000
C$770,000
202 Rudy Ave, East Zorra Tavistock, ON N0B 2R0
4beds
1,809sqft
Single Family Residence, Residential
Built in 1978
0.26 Acres Lot
$-- Zestimate®
C$426/sqft
C$2,494 Estimated rent
Home value
Not available
Estimated sales range
Not available
Not available
Owner options
List your home for rent
C$2,494/mo
Rent Zestimate®
Find your next renter with Zillow Rental Manager. Plus, with online applications, you can quickly screen prospective tenants – for free.
C$2,494/mo
Rent Zestimate®
Refinance and save
C$3,255/mo
Est. payment
Refinancing to a lower rate could help reduce your monthly payments and save thousands over the life of the loan.
C$3,255/mo
Est. payment
Explore your selling options
Work with a Zillow partner agent
Leverage their expertise and Zillow's premium Showcase listings to get your home seen by more buyers.
Get startedList with your own agent
Get your home in front of millions of buyers by listing it on Zillow.
Learn how to do itSell it yourself
Take full control of how buyers see your home on Zillow by listing For Sale by Owner (FSBO).
List your homeWhat's special
Generously sized principal roomsLarge eat-in kitchenWalkouts to the backyardFour spacious bedroomsLaminate flooringAmple closet spaceFinished basement
Zillow last checked:
Listing updated:
Listed by:
Alison Willsey, Broker,
Peak Realty Ltd.
Source: ITSO,MLS®#: 40788878Originating MLS®#: Cornerstone Association of REALTORS®
Facts & features
Interior
Bedrooms & bathrooms
- Bedrooms: 4
- Bathrooms: 2
- Full bathrooms: 1
- 1/2 bathrooms: 1
- Main level bathrooms: 1
Bedroom
- Level: Second
Bedroom
- Level: Second
Bedroom
- Level: Second
Other
- Level: Second
Bathroom
- Features: 2-Piece
- Level: Main
Bathroom
- Features: 5+ Piece
- Level: Second
Other
- Level: Basement
Dinette
- Level: Main
Dining room
- Level: Main
Foyer
- Level: Main
Game room
- Description: currently set up as a bedroom could be games room or home office
- Level: Basement
Kitchen
- Level: Main
Laundry
- Level: Main
Living room
- Level: Main
Other
- Description: double garage with additional storage space overhead with drop down stairs for access
- Level: Main
Recreation room
- Level: Basement
Heating
- Fireplace-Gas, Fireplace-Wood, Heat Pump, Hot Water-Other, Other
Cooling
- Ductless
Appliances
- Included: Water Heater Owned, Water Softener
- Laundry: Main Level
Features
- High Speed Internet, Auto Garage Door Remote(s), Central Vacuum, Work Bench, Other
- Basement: Walk-Up Access,Full,Finished,Sump Pump
- Number of fireplaces: 2
- Fireplace features: Gas, Recreation Room, Wood Burning Stove
Interior area
- Total structure area: 2,648
- Total interior livable area: 1,809 sqft
- Finished area above ground: 1,809
- Finished area below ground: 839
Property
Parking
- Total spaces: 8
- Parking features: Attached Garage, Asphalt, Concrete, Private Drive Single Wide, Private Drive Double Wide
- Attached garage spaces: 2
- Uncovered spaces: 4
Features
- Patio & porch: Patio, Porch
- Exterior features: Privacy
- Fencing: Full
- Frontage type: South
- Frontage length: 75.00
Lot
- Size: 0.26 Acres
- Dimensions: 75 x 149.83
- Features: Urban, Rectangular, Library, Park, Place of Worship, Rec./Community Centre, School Bus Route, Schools
Details
- Additional structures: Shed(s), Other
- Parcel number: 002470179
- Zoning: Z1
Construction
Type & style
- Home type: SingleFamily
- Architectural style: Two Story
- Property subtype: Single Family Residence, Residential
Materials
- Brick, Metal/Steel Siding
- Foundation: Poured Concrete
- Roof: Asphalt Shing
Condition
- 31-50 Years
- New construction: No
- Year built: 1978
Utilities & green energy
- Sewer: Sewer (Municipal)
- Water: Municipal-Metered
Community & HOA
Community
- Security: Smoke Detector(s)
Location
- Region: East Zorra Tavistock
Financial & listing details
- Price per square foot: C$426/sqft
- Annual tax amount: C$4,593
- Date on market: 11/19/2025
- Inclusions: Other, Built-In Microwave, C/Vac, Dishwasher, Dryer, Garage Door Opener, Hot Water Tanks Owned, Refrigerator, Smoke Detector, Stove, Washer, Window Coverings, Firepit, Playset, Chest Freezer, Upright Freezer, Bar Fridge, Tv Wall Mounts, Fridge In Basement, Wood Stove, (2) Ductless Wall Mounted Heat/A/C Units, Boiler, Water Softener, (2) Hot Water Heaters (All Chattels And Wood Stove In As Is Condition)
- Exclusions: All Televisions, Contents Of Shop Including Compressor And Wall Mounted Grey Cupboard, Shop Fridge, All Electronics In Shop, Hose Reels And Hoses, Grinders (X2)
Price history
| Date | Event | Price |
|---|---|---|
| 2/2/2026 | Sold | C$770,000C$426/sqft |
Source: ITSO #40788878 Report a problem | ||
Public tax history
Tax history is unavailable.
Neighborhood: N0B
Nearby homes
- C$749,9003 bd2 ba-- sqft191 Rudy Ave, East Zorra Tavistock, ON N0B2R0For Sale

- C$--2 bd2 ba1k sqft10 Victoria St, East Zorra Tavistock, ON N0B2R0Off Market
- C$630,0002 bd3 ba1.2k sqft53 Roth St #36, East Zorra Tavistock, ON N0B2R0Sold
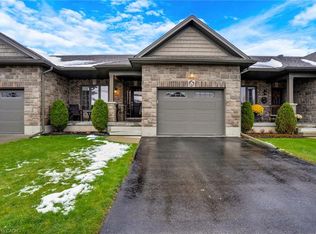
- C$629,9003 bd2 ba1.3k sqft33 Roth St, East Zorra Tavistock, ON N0B2R0For Sale

- C$699,0004 bd3 ba2.2k sqft198 Jacob St E, East Zorra Tavistock, ON N0B2R0For Sale
- C$739,9004 bd2 ba1k sqft33 King St, East Zorra Tavistock, ON N0B2R0For Sale
- C$724,9004 bd3 ba-- sqft39 King St, East Zorra Tavistock, ON N0B2R0For Sale
- C$1,6501 bd1 ba-- sqft71 Victoria St #303, East Zorra Tavistock, ON N0B2R0For Rent
Nearby schools
GreatSchools rating
No schools nearby
We couldn't find any schools near this home.
Schools provided by the listing agent
- Elementary: Tavistock P.S.
Source: ITSO. This data may not be complete. We recommend contacting the local school district to confirm school assignments for this home.
- Ontario
- Oxford County
- East Zorra-Tavistock
- N0B 2R0
- 202 Rudy Ave
Nearby cities
Nearby zip codes
Other East Zorra-Tavistock Topics
- Apartments for Rent in N0B 2R0
- Houses for Sale in N0B 2R0
- Houses for Rent in N0B 2R0
- N0B 2R0 Real Estate
- East Zorra-Tavistock Condos
- Houses for Sale in East Zorra-Tavistock
- Newest Listings in East Zorra-Tavistock
- East Zorra-Tavistock Real Estate Agents
- East Zorra-Tavistock Refinance
- East Zorra-Tavistock Mortgage Rates
