Welcome to this stunning two-year-old home built by Apple Homes! The sought-after GALA floor plan offers 2,329 sq ft of thoughtfully designed living space with 4 bedrooms, 2.5 baths, and a triple car garage, all set on a fully fenced premium corner lot. The bright, open-concept main floor features 9-foot ceilings and a vaulted ceiling in the living room that's set with a cozy gas fireplace. The custom full-height kitchen features quartz countertops, a walk-in pantry, and a large island with a breakfast bar, perfect for entertaining. A convenient 2-piece powder room and main floor laundry complete this level. Upstairs, you'll find three good-sized spare bedrooms and a full 4-piece bath. The spacious primary retreat includes a large walk-in closet and a private ensuite with a free-standing soaker tub and an oversized tiled glass shower. Additional highlights include a walk-down to the basement from the garage, a rough-in for a basement bathroom, and a covered back deck.
For sale
C$1,069,000
6 Diamond St, Tavistock, ON N0B 2R0
4beds
3baths
Single Family Residence
Built in ----
7,699 Square Feet Lot
$-- Zestimate®
C$--/sqft
C$-- HOA
What's special
Triple car garageBright open-concept main floorCozy gas fireplaceCustom full-height kitchenQuartz countertopsWalk-in pantryMain floor laundry
- 11 days
- 15
- 1
Zillow last checked:
Listing updated:
Listed by:
RE/MAX a-b Realty Ltd Brokerage
Source: TRREB,MLS®#: X14006662 Originating MLS®#: Woodstock Ingersoll Tillsonburg & Area Association of REALTORS
Facts & features
Interior
Bedrooms & bathrooms
- Bedrooms: 4
- Bathrooms: 3
Heating
- Forced Air, Gas
Cooling
- Central Air
Appliances
- Included: Instant Hot Water
Features
- Rough-In Bath
- Basement: Full,Unfinished
- Has fireplace: Yes
Interior area
- Living area range: 2000-2500 null
Property
Parking
- Total spaces: 6
- Parking features: Garage
- Has garage: Yes
Features
- Stories: 2
- Patio & porch: Deck
- Exterior features: Landscaped
- Pool features: None
Lot
- Size: 7,699 Square Feet
Details
- Parcel number: 002470950
- Other equipment: Air Exchanger
Construction
Type & style
- Home type: SingleFamily
- Property subtype: Single Family Residence
Materials
- Brick, Vinyl Siding
- Foundation: Concrete
- Roof: Shingle
Utilities & green energy
- Sewer: Sewer
Community & HOA
Location
- Region: Tavistock
Financial & listing details
- Annual tax amount: C$5,340
- Date on market: 10/13/2026
Price history
Price history is unavailable.
Public tax history
Tax history is unavailable.
Climate risks
Neighborhood: N0B
Nearby schools
GreatSchools rating
No schools nearby
We couldn't find any schools near this home.
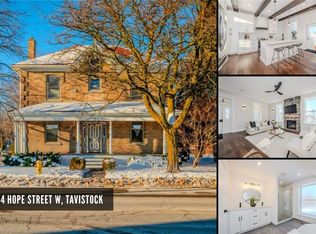
- C$890,0004 bd3 ba3k sqft44 Hope St W, East Zorra Tavistock, ON N0B2R0Sold
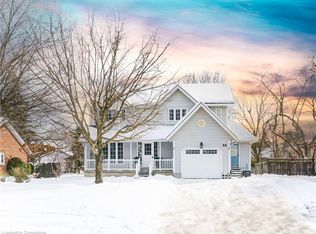
- C$715,0003 bd3 ba1.7k sqft84 Hope St E, East Zorra Tavistock, ON N0B2R0Sold
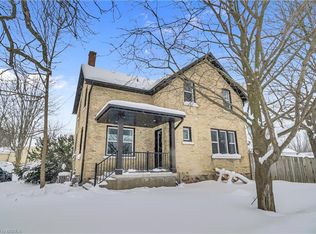
- C$580,0003 bd4 ba1.9k sqft73 Hope St E, East Zorra Tavistock, ON N0B2R0Sold
- C$---- bd-- ba-- sqft47 Wellington St, East Zorra Tavistock, ON N0B2R0Off Market
Similar homes
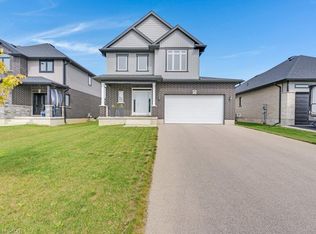
- C$849,9003 bd3 ba1.9k sqft23 Fred Krug Ave, Tavistock, ON N0B 2R0New Construction
 MLS ID #40861846, Jim Angelopoulos, Salesperson, Re/Max Real Estate Centre Inc.. ITSO
- C$810,0003 bd2 ba1.6k sqft146 Jacob St W, East Zorra Tavistock, ON N0B 2R0For Sale
 MLS ID #40856743, Colton Davidson, Salesperson, Re/Max Icon Realty. ITSO
- C$1,099,0004 bd4 ba-- sqft375 Chokecherry Cres, Waterloo, ON N2V 0H1For Sale
 MLS ID #X14081794, ROYAL LEPAGE CREDIT VALLEY REAL ESTATE. TRREB
- C$739,0003 bd2 ba1.2k sqft113 Whitelock St, Stratford, ON N5A 1T2For Sale
 MLS ID #40872486, Amanda Chevarie, Salesperson, ROYAL LEPAGE CROWN REALTY SERVICES INC.. ITSO
