Welcome to this exceptional custom-built brick bungalow on a 0.38-acre lot offering over 3,000 sq. ft. of finished living space. Built in 2012 by Goodman Homes Ltd., this thoughtfully designed home showcases quality craftsmanship, elegant finishes, and outstanding functionality throughout. The bright open-concept layout features 9’ ceilings, hardwood flooring, custom window coverings, and a Great Room with tray ceiling and gas fireplace. The gourmet kitchen offers granite countertops, abundant cabinetry, spacious dining area, and access to the covered rear deck overlooking the backyard oasis. The primary retreat features hardwood flooring, walk-in closet, ensuite bath, and direct access to the 20’ x 14’ covered deck. Two additional bedrooms, a 4-piece bath, and main floor laundry complete the main level. The fully finished lower level is ideal for multi-generational living or future in-law suite potential, with a 40’ x 24’ recreation room, gas fireplace, bar area with kitchenette rough-in, two additional bedrooms, full bath, and walk-up access to the attached garage. The oversized attached double garage offers basement access and gas heater rough-in, while the detached insulated brick workshop features gas infrared heat. Outside, enjoy a private backyard retreat with a kidney-shaped inground pool by Passion Pools, spacious deck space, and beautifully maintained grounds. Additional features include municipal services, 200-amp electrical service, owned water softener, sump pump, central air, central vacuum rough-in, natural gas Generac automatic backup generator, and parking for approximately 8 vehicles. A rare opportunity to own a meticulously maintained luxury bungalow with exceptional versatility, premium upgrades, and outstanding indoor-outdoor living.
Under contract
C$1,147,500
355 Woodstock St S, East Zorra Tavistock, ON N0B 2R0
5beds
1,715sqft
Single Family Residence, Residential
Built in 2012
-- sqft lot
$-- Zestimate®
C$669/sqft
C$-- HOA
What's special
Custom-built brick bungalowQuality craftsmanshipElegant finishesBright open-concept layoutHardwood flooringCustom window coveringsGas fireplace
- 88 days
- 3
- 0
Zillow last checked:
Listing updated:
Listed by:
Alison Willsey, Broker,
Peak Realty Ltd.,
Katie Murray, Broker,
Peak Realty Ltd.
Source: ITSO,MLS®#: 40833529Originating MLS®#: Cornerstone Association of REALTORS®
Facts & features
Interior
Bedrooms & bathrooms
- Bedrooms: 5
- Bathrooms: 3
- Full bathrooms: 3
- Main level bathrooms: 2
- Main level bedrooms: 3
Bedroom
- Level: Main
Bedroom
- Level: Main
Other
- Level: Main
Bedroom
- Level: Basement
Bedroom
- Level: Basement
Bathroom
- Features: 4-Piece
- Level: Main
Bathroom
- Features: 4-Piece
- Level: Basement
Other
- Features: 5+ Piece
- Level: Main
Other
- Level: Basement
Dining room
- Level: Main
Kitchen
- Level: Main
Laundry
- Level: Main
Living room
- Level: Main
Other
- Description: Bar area
- Level: Basement
Recreation room
- Level: Basement
Utility room
- Level: Basement
Heating
- Fireplace-Gas, Forced Air, Natural Gas
Cooling
- Central Air
Appliances
- Included: Water Softener, Built-in Microwave, Dishwasher, Dryer, Refrigerator, Stove, Washer
- Laundry: Main Level
Features
- Auto Garage Door Remote(s), Central Vacuum Roughed-in
- Windows: Window Coverings
- Basement: Walk-Up Access,Full,Partially Finished,Sump Pump
- Number of fireplaces: 2
- Fireplace features: Family Room, Gas, Recreation Room
Interior area
- Total structure area: 3,150
- Total interior livable area: 1,715 sqft
- Finished area above ground: 1,715
- Finished area below ground: 1,434
Video & virtual tour
Property
Parking
- Total spaces: 8
- Parking features: Attached Garage, Garage Door Opener, Private Drive Double Wide
- Attached garage spaces: 2
- Uncovered spaces: 6
Features
- Stories: 1
- Patio & porch: Deck, Porch
- Exterior features: Landscaped
- Has private pool: Yes
- Pool features: In Ground, Other
- Fencing: Partial
- Frontage type: South
- Frontage length: 87.50
Lot
- Dimensions: 87.5 x
- Features: Urban, Irregular Lot, Park, Place of Worship, Rec./Community Centre, School Bus Route, Schools
Details
- Additional structures: Other
- Parcel number: 002460437
- Zoning: R1
- Other equipment: Pool Equipment
Construction
Type & style
- Home type: SingleFamily
- Architectural style: Bungalow
- Property subtype: Single Family Residence, Residential
Materials
- Brick
- Foundation: Poured Concrete
- Roof: Asphalt Shing
Condition
- 6-15 Years
- New construction: No
- Year built: 2012
Utilities & green energy
- Sewer: Sewer (Municipal)
- Water: Municipal
Community & HOA
Community
- Security: Carbon Monoxide Detector(s), Smoke Detector(s)
Location
- Region: East Zorra Tavistock
Financial & listing details
- Price per square foot: C$669/sqft
- Annual tax amount: C$5,997
- Date on market: 6/5/2026
- Inclusions: Built-in Microwave, Dishwasher, Dryer, Garage Door Opener, Pool Equipment, Refrigerator, Stove, Washer, Window Coverings, Other, Generac Auto Generator, Infrared Heater In Detached Garage, Pool And Related Equipment/Accessories, Pool Heater, Basement Bar/Island (All Appliances, Mechanicals And Pool Pump And Equipment Are Being Included In As Is Condition)
- Exclusions: Basement Chandalier (Will Be Replaced With A Standard Light Fixture), Freezer, Zehr Family Sign, Some Perennials, Rock Out Front, All Garden Ornamanents (Bird Bath, Concrete Bench, Etc.), Shelving In Detached Shop/Garage
Price history
| Date | Event | Price |
|---|---|---|
| 7/16/2026 | Contingent | C$1,147,500C$669/sqft |
Source: ITSO #40833529 Report a problem | ||
| 7/8/2026 | Price change | C$1,147,500-3.6%C$669/sqft |
Source: ITSO #40833529 Report a problem | ||
| 6/17/2026 | Price change | C$1,189,900-2.5%C$694/sqft |
Source:  TRREB #X13246646 Report a problem TRREB #X13246646 Report a problem | ||
| 6/5/2026 | Listed for sale | C$1,219,900C$711/sqft |
Source: ITSO #40833529 Report a problem | ||
Public tax history
Tax history is unavailable.
Climate risks
Neighborhood: N0B
Nearby schools
GreatSchools rating
No schools nearby
We couldn't find any schools near this home.
Schools provided by the listing agent
- Elementary: Tavistock Ps
Source: ITSO. This data may not be complete. We recommend contacting the local school district to confirm school assignments for this home.
- C$---- bd-- ba-- sqft193 Liebler St, East Zorra Tavistock, ON N0B2R0Off Market
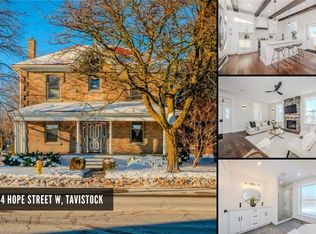
- C$890,0004 bd3 ba3k sqft44 Hope St W, East Zorra Tavistock, ON N0B2R0Sold
- C$---- bd-- ba-- sqft27 Station St, East Zorra Tavistock, ON N0B2R0Off Market
- C$830,0003 bd2 ba1.6k sqft146 Jacob St W, East Zorra Tavistock, ON N0B2R0For Sale

Similar homes
- C$830,0003 bd2 ba1.6k sqft146 Jacob St W, East Zorra Tavistock, ON N0B 2R0For SaleMLS ID #40856743, Colton Davidson, Salesperson, Re/Max Icon Realty. ITSO
- C$699,0004 bd3 ba2.2k sqft198 Jacob St E, East Zorra Tavistock, ON N0B 2R0For Sale
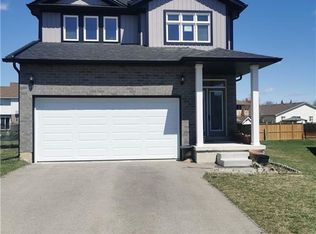 MLS ID #40858132, Javneet Singh, Broker, RE/MAX Real Estate Centre Inc.. ITSO
 - C$629,9003 bd2 ba1.3k sqft33 Roth St, East Zorra Tavistock, ON N0B 2R0For Sale
 MLS ID #40845110, Lindy Brown, Broker, Peak Realty Ltd.. ITSO
 - C$1,100,0003 bd1 ba1.6k sqft776443 Blandford Rd, Blandford Blenheim, ON N0J 1B0For Sale
 MLS ID #40846423, Mellissa King, Salesperson, CENTURY 21 HERITAGE HOUSE LTD.. ITSO
