Welcome to this FULLY RENOVATED 3-BEDROOM BUNGALOW, sitting on a generous 93’ wide lot, in the charming town of Shakespeare, offering a perfect blend of modern updates and exceptional functionality. The UPDATED KITCHEN (2018) features crown moulding, under-mount valence lighting, and a glass mosaic backsplash, flowing into a bright living room with a GAS FIREPLACE, STONE SURROUND & Custom Cabinetry. The main floor also includes three well-sized bedrooms and a 4-piece bathroom with added storage. The finished basement expands your living space with a second gas fireplace, a 3-piece bathroom, and convenient walk-up access to the garage/shop—ideal for hobbyists. STEP OUTSIDE TO A LARGE REAR COVERED DECK AREA (approx. 420 sq ft), framed and insulated on three sides with an engineered beam, MAKING IT EASY TO CONVERT INTO ADDITIONAL LIVING SPACE. This outdoor area provides fantastic coverage from the elements and includes a Bullfrog hot tub (2018) and bar, perfect for entertaining. The impressive 27 x 32 garage/shop offers 11-FOOT CEILINGS, IN-FLOOR HEATING, MULTIPLE ACCESS DOORS, and even a “men’s room” with a urinal and sink. A concrete driveway provides parking for up to six vehicles, complemented by a concrete front porch, side walkway, & rear patio. Additional upgrades include furnace and A/C (2019), windows (2017), roof shingles (2018), reverse osmosis system, water softener, and a generator. Situated approximately 15 minutes to Stratford and 20 minutes to Kitchener, Shakespeare offers the best of both worlds. There is something special about small-town living — FRESH AIR, QUIET STREETS, CHARMING SHOPS, and a true sense of community. Come for a visit and you may find you never want to leave.
Sold for $748,000
C$748,000
3972 Burns St, Perth East, ON N0B 2P0
3beds
993sqft
Single Family Residence, Residential
Built in 1973
8,755 Square Feet Lot
$-- Zestimate®
C$753/sqft
C$2,995 Estimated rent
Home value
Not available
Estimated sales range
Not available
Not available
Owner options
List your home for rent
C$2,995/mo
Rent Zestimate®
Find your next renter with Zillow Rental Manager. Plus, with online applications, you can quickly screen prospective tenants – for free.
C$2,995/mo
Rent Zestimate®
Refinance and save
C$3,162/mo
Est. payment
Refinancing to a lower rate could help reduce your monthly payments and save thousands over the life of the loan.
C$3,162/mo
Est. payment
Explore your selling options
Work with a Zillow partner agent
Leverage their expertise and Zillow's premium Showcase listings to get your home seen by more buyers.
Get startedList with your own agent
Get your home in front of millions of buyers by listing it on Zillow.
Learn how to do itSell it yourself
Take full control of how buyers see your home on Zillow by listing For Sale by Owner (FSBO).
List your homeWhat's special
Crown mouldingUnder-mount valence lightingGlass mosaic backsplashThree well-sized bedroomsReverse osmosis systemWater softener
Zillow last checked:
Listing updated:
Listed by:
Riz Jadavji, Salesperson,
Royal LePage Wolle Realty,
Nicole Shantz, Salesperson,
ROYAL LEPAGE WOLLE REALTY
Source: ITSO,MLS®#: 40797714Originating MLS®#: Cornerstone Association of REALTORS®
Facts & features
Interior
Bedrooms & bathrooms
- Bedrooms: 3
- Bathrooms: 3
- Full bathrooms: 2
- 1/2 bathrooms: 1
- Main level bathrooms: 2
- Main level bedrooms: 3
Other
- Level: Main
Bedroom
- Level: Main
Bedroom
- Level: Main
Bathroom
- Features: 4-Piece
- Level: Main
Bathroom
- Description: Bathroom in the garage
- Features: 3-Piece
- Level: Lower
Bathroom
- Description: Men's Urinal in Shop
- Features: 1-Piece
- Level: Main
Game room
- Level: Lower
Kitchen
- Level: Main
Laundry
- Level: Lower
Living room
- Level: Main
Recreation room
- Level: Basement
Heating
- Forced Air, Natural Gas, Radiant Floor
Cooling
- Central Air
Appliances
- Included: Water Heater Owned, Water Purifier, Water Softener, Dishwasher, Dryer, Hot Water Tank Owned, Refrigerator, Stove, Washer
- Laundry: Laundry Room, Lower Level
Features
- Windows: Window Coverings
- Basement: Walk-Up Access,Full,Finished,Sump Pump
- Has fireplace: Yes
- Fireplace features: Gas
Interior area
- Total structure area: 1,930
- Total interior livable area: 993.05 sqft
- Finished area above ground: 993
- Finished area below ground: 937
Property
Parking
- Total spaces: 6
- Parking features: Attached Garage, Concrete, Private Drive Double Wide
- Attached garage spaces: 2
- Uncovered spaces: 4
Features
- Stories: 1
- Patio & porch: Deck, Patio
- Has spa: Yes
- Spa features: Heated, Hot Tub
- Frontage type: West
- Frontage length: 93.69
Lot
- Size: 8,755 Square Feet
- Dimensions: 93.69 x 93.65
- Features: Urban, Park, Place of Worship, Playground Nearby, Quiet Area, Schools
Details
- Parcel number: 530880071
- Zoning: R
Construction
Type & style
- Home type: SingleFamily
- Architectural style: Bungalow
- Property subtype: Single Family Residence, Residential
Materials
- Brick, Vinyl Siding
- Foundation: Poured Concrete
- Roof: Asphalt Shing
Condition
- 51-99 Years
- New construction: No
- Year built: 1973
Utilities & green energy
- Sewer: Sewer (Municipal)
- Water: Shared Well
- Utilities for property: Cell Service, Natural Gas Connected, Recycling Pickup
Community & HOA
Community
- Security: Carbon Monoxide Detector
Location
- Region: Perth East
Financial & listing details
- Price per square foot: C$753/sqft
- Annual tax amount: C$3,258
- Date on market: 1/16/2026
- Inclusions: Carbon Monoxide Detector, Dishwasher, Dryer, Hot Water Tank Owned, Refrigerator, Stove, Washer, Window Coverings
- Exclusions: Basement Freezer & Living Room Tv
Price history
| Date | Event | Price |
|---|---|---|
| 3/30/2026 | Sold | C$748,000C$753/sqft |
Source: ITSO #40797714 Report a problem | ||
Public tax history
Tax history is unavailable.
Neighborhood: N0B
Nearby homes
- C$--2 bd1 ba-- sqft2182 William Shakespeare St, Perth East, ON N0B2P0Off Market
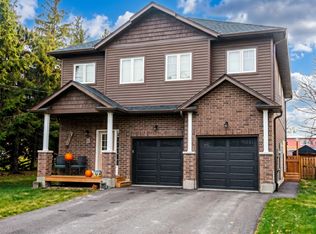
- C$319,9003 bd1 ba1.2k sqft3991 Perth Line #107, Wellesley, ON N0B2T0For Sale
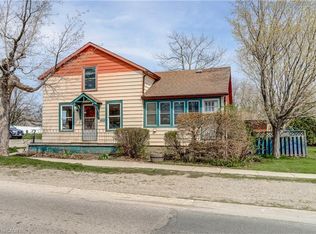
- C$488,0003 bd1 ba1.5k sqft2207 William Shakespeare St, Perth East, ON N0B2P0Sold
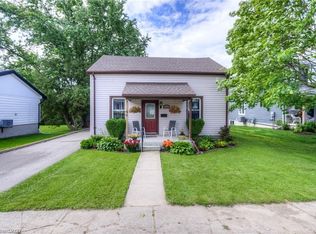
- C$600,0003 bd3 ba1.4k sqft2211 William Shakespeare St, Perth East, ON N0B2P0Sold
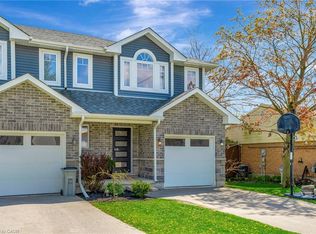
- C$874,9005 bd4 ba-- sqft3968 Wilson St, Perth East, ON N0B2P0For Sale
- C$1,390,0004 bd5 ba2.5k sqft3971 Wilson St, Guelph/eramosa, ON N0B1P0Pending
- C$845,0004 bd3 ba-- sqft2193 Miller Ave, Perth East, ON N0B2P0For Sale
- C$805,0002 bd3 ba1.3k sqft2248 Webster St, Perth East, ON N0B2P0Sold
Nearby schools
GreatSchools rating
No schools nearby
We couldn't find any schools near this home.
Schools provided by the listing agent
- Elementary: Sprucedale Ps (Jk-8);st. Ambrose School (Stratford) Jk-8
- High: Highschool - Stratford D.S.S.;st. Michael C.S.S (Stratford)
Source: ITSO. This data may not be complete. We recommend contacting the local school district to confirm school assignments for this home.
- Ontario
- Perth County
- Perth East
- N0B 2P0
- 3972 Burns St
Nearby cities
Nearby zip codes
Other Perth East Topics
