Nestled in the charming town of Shakespeare, this completely reimagined 4-bedroom, 3-bathroom home is truly one of a kind. Thoughtfully renovated from top to bottom, it offers peace of mind with major updates including the roof, plumbing, and windows. At the heart of the home is a stunning, fully redesigned kitchen that flows seamlessly into an open-concept main floor living space, creating a layout that is both functional and elegant. The large den/dining area, with heated floors, is full of natural light and perfect for enjoying your morning quiet times. Throughout the home, updated flooring, doors, and trim provide a fresh, modern feel, while the cozy lower-level family room is anchored by a striking brick fireplace-perfect for relaxing evenings. Step outside to a beautifully landscaped lot, enhanced with exterior lighting that creates a warm and inviting ambiance after sunset. A brand-new two-car 14'x35' detached garage/shop with 100-amp electrical adds exceptional versatility, whether for storage, hobbies, or a dedicated workspace. A second driveway offers plenty of additional parking for an RV, trailers, or recreational toys. Additional exterior upgrades include the fences, eavestroughs and siding, further adding to the home's overall value and appeal. This property is more than just move-in ready-it's great for any home business or hobbyist and a rare opportunity to enjoy modern comfort on a spacious lot in a welcoming community.
Under contract
C$845,000
2193 Miller Ave, Perth East, ON N0B 2P0
4beds
3baths
Single Family Residence
Built in ----
0 Square Feet Lot
$-- Zestimate®
C$--/sqft
C$-- HOA
What's special
Stunning fully redesigned kitchenFull of natural lightCozy lower-level family roomStriking brick fireplaceBeautifully landscaped lotSpacious lot
- 117 days |
- 4 |
- 0 |
Zillow last checked:
Listing updated:
Listed by:
RE/MAX CENTRE CITY REALTY INC.
Source: TRREB,MLS®#: X12886946 Originating MLS®#: London and St. Thomas Association of REALTORS
Originating MLS®#: London and St. Thomas Association of REALTORSFacts & features
Interior
Bedrooms & bathrooms
- Bedrooms: 4
- Bathrooms: 3
Primary bedroom
- Level: Upper
- Dimensions: 4.67 x 3.05
Bedroom 2
- Level: Upper
- Dimensions: 3.35 x 2.95
Bedroom 3
- Level: Upper
- Dimensions: 2.95 x 2.77
Bedroom 4
- Level: Lower
- Dimensions: 3.38 x 2.67
Bathroom
- Level: Lower
- Dimensions: 2.44 x 1.83
Bathroom
- Level: Upper
- Dimensions: 2.31 x 2.26
Bathroom
- Level: Upper
- Dimensions: 2.72 x 1.63
Dining room
- Level: Main
- Dimensions: 6.05 x 3.89
Family room
- Level: Lower
- Dimensions: 6.45 x 4.6
Kitchen
- Level: Main
- Dimensions: 5.92 x 3.71
Laundry
- Level: Upper
- Dimensions: 2.13 x 1.5
Living room
- Level: Main
- Dimensions: 5.92 x 3.71
Heating
- Forced Air, Gas
Cooling
- Central Air
Appliances
- Included: Bar Fridge, Water Heater Owned, Water Treatment
Features
- Floor Drain, Storage Area Lockers
- Flooring: Carpet Free
- Basement: Full,Finished,Partially Finished
- Has fireplace: Yes
- Fireplace features: Family Room, Living Room, Natural Gas
Interior area
- Living area range: 1500-2000 null
Video & virtual tour
Property
Parking
- Total spaces: 10
- Parking features: Circular Driveway, Covered, Lane, Other, Private
- Has garage: Yes
Accessibility
- Accessibility features: Level Entrance
Features
- Patio & porch: Patio
- Exterior features: Landscaped
- Pool features: None
Lot
- Size: 0 Square Feet
- Features: Rectangular Lot
Details
- Additional structures: Fence - Partial, Storage, Workshop
- Parcel number: 530840083
Construction
Type & style
- Home type: SingleFamily
- Property subtype: Single Family Residence
Materials
- Brick, Vinyl Siding
- Foundation: Concrete
- Roof: Asphalt Shingle
Utilities & green energy
- Sewer: Sewer
- Water: Drilled Well
Community & HOA
Location
- Region: Perth East
Financial & listing details
- Annual tax amount: C$2,890
- Date on market: 3/16/2026
RE/MAX CENTRE CITY REALTY INC.
RE/MAX CENTRE CITY REALTY INC.
By pressing Contact Agent, you agree that the real estate professional identified above may call/text you about your search, which may involve use of automated means and pre-recorded/artificial voices. You don't need to consent as a condition of buying any property, goods, or services. Message/data rates may apply. You also agree to our Terms of Use. Zillow does not endorse any real estate professionals. We may share information about your recent and future site activity with your agent to help them understand what you're looking for in a home.
Price history
Price history is unavailable.
Public tax history
Tax history is unavailable.
Climate risks
Neighborhood: N0B
Nearby schools
GreatSchools rating
No schools nearby
We couldn't find any schools near this home.
- C$319,9003 bd1 ba1.2k sqft3991 Perth Rd #107, Shakespeare, ON N0B2P0For Sale
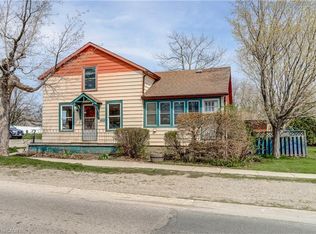
- C$488,0003 bd1 ba1.5k sqft2207 William Shakespeare St, Perth East, ON N0B2P0Sold
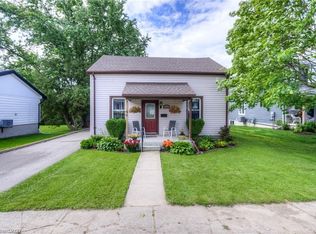
- C$--2 bd1 ba-- sqft2182 William Shakespeare St, Perth East, ON N0B2P0Off Market
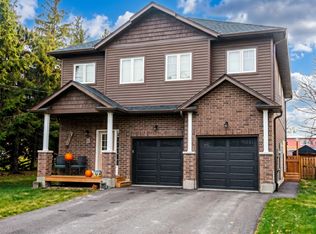
- C$600,0003 bd3 ba1.4k sqft2211 William Shakespeare St, Perth East, ON N0B2P0Sold
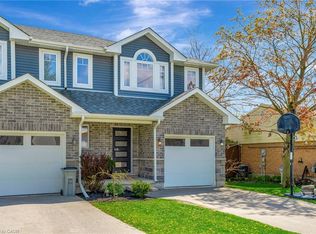
- C$748,0003 bd3 ba993 sqft3972 Burns St, Perth East, ON N0B2P0Sold
- C$605,9003 bd3 ba1.5k sqft2247 Line Rd #34, Shakespeare, ON N0B2P0For Sale
- C$874,9005 bd4 ba-- sqft3968 Wilson St, Perth East, ON N0B2P0For Sale
- C$1,390,0004 bd5 ba2.5k sqft3971 Wilson St, Guelph/eramosa, ON N0B1P0Pending
Similar homes
- C$849,0005 bd4 ba-- sqft261 Albert St, Stratford, ON N5A 3K8For Sale
 MLS ID #X13536138, RE/MAX A-B Realty Ltd. TRREB
 - C$790,0004 bd2 ba-- sqft70 Bedford Dr, Stratford, ON N5A 5J5For Sale
 MLS ID #X13543062, Sutton Group - First Choice Realty Ltd.. TRREB
 - C$859,0003 bd3 ba-- sqft409 Mornington St, Stratford, ON N5A 5G7For Sale
 MLS ID #X13235890, Sutton Group - First Choice Realty Ltd.. TRREB
 - C$999,9004 bd4 ba-- sqft338 Delamere Ave, Stratford, ON N5A 5A4For Sale
 MLS ID #X12934454, Sutton Group - First Choice Realty Ltd.. TRREB
 - C$769,9003 bd3 ba-- sqft59 Bradshaw Dr, Perth East, ON N5A 0E2For SaleMLS ID #X13526862, Sutton Group - First Choice Realty Ltd.. TRREB
- C$849,9005 bd4 ba-- sqft560 Lakeview Dr, Woodstock, ON N4T 1W1For SaleMLS ID #X13535476, ROYAL LEPAGE REAL ESTATE SERVICES LTD.. TRREB
- C$899,0004 bd2 ba-- sqft391 Tamarack Dr, Waterloo, ON N2L 4G7For SaleMLS ID #X13546830, RE/MAX REAL ESTATE CENTRE INC.. TRREB
- C$684,9003 bd3 ba-- sqft148 Jacob St E, East Zorra Tavistock, ON N0B 2R0For SaleMLS ID #X13011068, KELLER WILLIAMS REALTY CENTRES. TRREB
- C$728,9994 bd2 ba-- sqft194 Norwood Ct, Stratford, ON N5A 7S7For SaleMLS ID #X12834606, Sutton Group - First Choice Realty Ltd.. TRREB
- C$789,9004 bd4 ba-- sqft21 Brown St, Perth South, ON N5A 0B8For SaleMLS ID #X13482024, Sutton Group - First Choice Realty Ltd.. TRREB
- C$779,9884 bd4 ba-- sqft406 Stirling Ave S, Kitchener, ON N2M 3H9For SaleMLS ID #X13548368, SUTTON GROUP-ADMIRAL REALTY INC.. TRREB
- C$789,9003 bd3 ba-- sqft236 Bradshaw Dr, Perth East, ON N5A 0C5For SaleMLS ID #X13456270, Sutton Group - First Choice Realty Ltd.. TRREB
- C$959,9004 bd5 ba-- sqft253 Schneller Dr, Wilmot, ON N3A 2K9For SaleMLS ID #X13477324, RIGHT AT HOME REALTY INC.. TRREB
- C$799,9994 bd3 ba-- sqft11 Reistview St, Kitchener, ON N2E 4H1For SaleMLS ID #X13457428, HOMELIFE/MIRACLE REALTY LTD. TRREB
- C$689,9004 bd2 ba-- sqft175 Woodville Pl, Waterloo, ON N2L 4W8For SaleMLS ID #X13541588, Coldwell Banker Neumann Real Estate. TRREB
- C$845,0004 bd3 ba-- sqft382 Masters Dr, Woodstock, ON N4T 0L2For SaleMLS ID #X13089380, TEAMRV REALTY INC.. TRREB
- C$834,9004 bd4 ba-- sqft180 Ridgewood Cres, Saint Marys, ON N4X 1E8For SaleMLS ID #X13468774, Peak Select Realty Inc. TRREB
- C$649,5004 bd3 ba-- sqft60 Brown St, Wellesley, ON N0B 2T0For SaleMLS ID #X13523704, ROYAL LEPAGE SIGNATURE REALTY. TRREB
- C$975,0005 bd4 ba-- sqft56 Smiths Creek Dr, Wilmot, ON N3A 0B3For SaleMLS ID #X13245432, Keller Williams Edge Realty. TRREB
- C$930,0003 bd4 ba-- sqft35 Dubrick Cres, Kitchener, ON N2E 4A7For SaleMLS ID #X13536206, REAL BROKER ONTARIO LTD.. TRREB
- Ontario
- Perth County
- Perth East
- N0B 2P0
- 2193 Miller Ave
Nearby cities
Nearby zip codes
Other Perth East Topics
