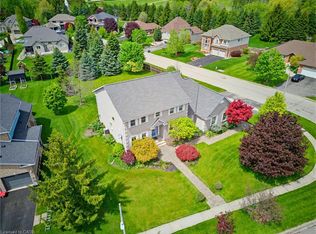
You get way more for your money in Shakespeare! Enjoy quiet small town living in this custom built one owner home on a wide 65’ lot that takes full advantage of lot size, customized layout, and no rear neighbors. A beautiful two storey stone arch makes a stunning entrance to the home with brick and stucco accents finishing the exterior cladding; a 6-car concrete driveway leads up to the home. The garage is an oversized double measuring in excess of 25’ wide with a separate man door and a direct stairwell finished in epoxy, and leading to the basement, offering the potential for a future in law setup. A solid oak staircase open to above with wrought iron spindles is the focal point when you enter the foyer through the 8’ grand entrance double doors. 9’ ceilings and 8’ doors are consistent throughout the main floor with the living room and powder room reaching 11’ and adding an additional touch of elegance. The gourmet kitchen featuring shaker doors, nearly spans floor to ceiling and offers a large centre island with quartz countertops and elegant mosaic backsplash. The kitchen, dining rm, and family rm share a wide-open space and take advantage of the large windows and bonus outdoor covered patio, spanning over 30’ in width, ideal for outdoor entertaining. 4 bedrms, 3 bathrms, and a conveniently placed laundry make up the second level. Beautiful primary suite with walk in closet and luxury 5-piece ensuite, 2nd bedroom with 3 piece ensuite, and a 5 piece jack and jill bathrm separating the 3rd and fourth bedrms with beautiful horizon views from almost every window. At the basement level, the 8’6” ceiling heights coupled with the deep windows and natural light make it feel less like a basement. It includes a massive recreation rm, bedrm, and elegant three-piece bath with floor to ceiling porcelain, glass shower, and floating vanity. With a 20 minute drive to Kitchener and a 15 minutes drive to Stratford don’t miss this opportunity to call Shakespeare your home town!
Pending
C$1,390,000
3971 Wilson St, Guelph/eramosa, ON N0B 1P0
4beds
2,578sqft
Single Family Residence, Residential
Built in 2018
0.26 Acres Lot
$-- Zestimate®
C$539/sqft
C$-- HOA
What's special
Elegant mosaic backsplashLarge windows
- 115 days |
- 0 |
- 0 |
Zillow last checked:
Listing updated:
Listed by:
Emil Burca, Broker,
RE/MAX TWIN CITY REALTY INC.,
Daniela Burca, Salesperson,
RE/MAX TWIN CITY REALTY INC.
Source: ITSO,MLS®#: 40818872Originating MLS®#: Cornerstone Association of REALTORS®
Facts & features
Interior
Bedrooms & bathrooms
- Bedrooms: 4
- Bathrooms: 5
- Full bathrooms: 4
- 1/2 bathrooms: 1
- Main level bathrooms: 1
Other
- Level: Second
Bedroom
- Features: Ensuite Privilege
- Level: Second
Bedroom
- Features: Ensuite Privilege
- Level: Second
Bedroom
- Level: Second
Bathroom
- Features: 2-Piece
- Level: Main
Bathroom
- Features: 5+ Piece, Ensuite Privilege
- Level: Second
Bathroom
- Features: 3-Piece, Ensuite
- Level: Second
Bathroom
- Features: 3-Piece
- Level: Basement
Other
- Features: 5+ Piece
- Level: Second
Dining room
- Level: Main
Foyer
- Level: Main
Kitchen
- Level: Main
Laundry
- Level: Second
Living room
- Level: Main
Other
- Level: Basement
Recreation room
- Level: Basement
Sitting room
- Level: Main
Utility room
- Level: Basement
Heating
- Forced Air, Natural Gas
Cooling
- Central Air
Appliances
- Included: Water Heater, Water Softener, Built-in Microwave, Dishwasher, Dryer, Refrigerator, Stove, Washer
Features
- Basement: Full,Finished
- Has fireplace: No
Interior area
- Total structure area: 3,610
- Total interior livable area: 2,578 sqft
- Finished area above ground: 2,578
- Finished area below ground: 1,032
Video & virtual tour
Property
Parking
- Total spaces: 8
- Parking features: Attached Garage, Concrete, Private Drive Double Wide
- Attached garage spaces: 2
- Uncovered spaces: 6
Features
- Frontage type: East
- Frontage length: 65.00
Lot
- Size: 0.26 Acres
- Dimensions: 65 x 174
- Features: Urban, Quiet Area
- Topography: Flat
Details
- Parcel number: 530880280
- Zoning: R2
Construction
Type & style
- Home type: SingleFamily
- Architectural style: Two Story
- Property subtype: Single Family Residence, Residential
Materials
- Brick, Stone, Stucco
- Foundation: Poured Concrete
- Roof: Asphalt Shing
Condition
- 6-15 Years
- New construction: No
- Year built: 2018
Utilities & green energy
- Sewer: Sewer (Municipal)
- Water: Municipal
Community & HOA
Location
- Region: Guelph Eramosa
Financial & listing details
- Price per square foot: C$539/sqft
- Annual tax amount: C$5,171
- Date on market: 4/13/2026
- Inclusions: Built-in Microwave, Dishwasher, Dryer, Refrigerator, Stove, Washer
E
Emil Burca, Broker
(519) 885-0200
By pressing Contact Agent, you agree that the real estate professional identified above may call/text you about your search, which may involve use of automated means and pre-recorded/artificial voices. You don't need to consent as a condition of buying any property, goods, or services. Message/data rates may apply. You also agree to our Terms of Use. Zillow does not endorse any real estate professionals. We may share information about your recent and future site activity with your agent to help them understand what you're looking for in a home.
Price history
| Date | Event | Price |
|---|---|---|
| 5/12/2026 | Pending sale | C$1,390,000C$539/sqft |
Source: ITSO #40818872 Report a problem | ||
| 5/8/2026 | Contingent | C$1,390,000C$539/sqft |
Source: ITSO #40818872 Report a problem | ||
| 4/13/2026 | Listed for sale | C$1,390,000C$539/sqft |
Source: ITSO #40818872 Report a problem | ||
Public tax history
Tax history is unavailable.
Climate risks
Neighborhood: N0B
Nearby schools
GreatSchools rating
No schools nearby
We couldn't find any schools near this home.
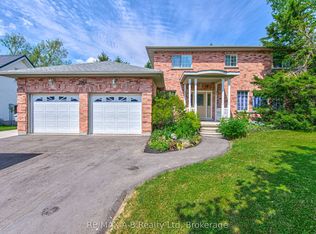
- C$849,9005 bd4 ba-- sqft3968 Wilson St, Perth East, ON N0B2P0For Sale
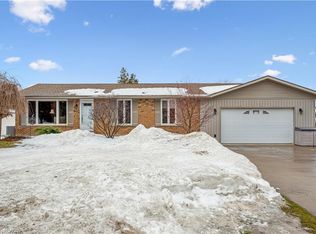
- C$748,0003 bd3 ba993 sqft3972 Burns St, Perth East, ON N0B2P0Sold
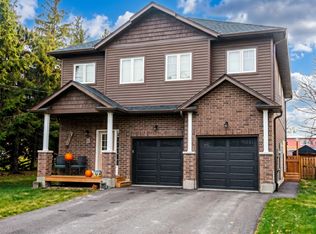
- C$--2 bd1 ba-- sqft2182 William Shakespeare St, Perth East, ON N0B2P0Off Market
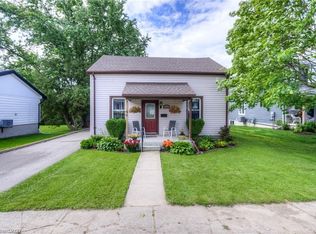
- C$488,0003 bd1 ba1.5k sqft2207 William Shakespeare St, Perth East, ON N0B2P0Sold
- C$600,0003 bd3 ba1.4k sqft2211 William Shakespeare St, Perth East, ON N0B2P0Sold
- C$845,0004 bd3 ba-- sqft2193 Miller Ave, Perth East, ON N0B2P0For Sale
- C$629,9003 bd2 ba1.4k sqft3988 Galt St, Shakespeare, ON N0B2P0For Sale
- C$805,0002 bd3 ba1.3k sqft2248 Webster St, Perth East, ON N0B2P0Sold
Similar homes
- C$1,399,0004 bd4 ba3.1k sqft787 Snowberry Ct, Waterloo, ON N2V 0E7For Sale
 MLS ID #40846992, Emil Burca, Broker, RE/MAX TWIN CITY REALTY INC.. ITSO
 - C$1,099,9004 bd3 ba1.9k sqft44 Laschinger Blvd, Wilmot, ON N3A 2G7For Sale
 MLS ID #40850939, Mary Lou Murray, Salesperson, Peak Realty Ltd.. ITSO
 - C$1,349,8884 bd4 ba2.7k sqft805 Munich Cir, Waterloo, ON N2V 2N5For Sale
 MLS ID #40836085, Riz Jadavji, Salesperson, Royal LePage Wolle Realty. ITSO
 - C$1,289,0003 bd4 ba2.7k sqft184 Woodridge Dr, Wilmot, ON N0B 2H0For Sale
 MLS ID #40845426, Kristen Dyer, Salesperson, R.W. Dyer Realty Inc., Brokerage. ITSO
 - C$1,499,7775 bd4 ba2.3k sqft15 Danube Dr, Woolwich, ON N0B 2M1For SaleMLS ID #40849546, Michelle Hatt, Salesperson, R.W. Dyer Realty Inc., Brokerage. ITSO
- C$1,149,8885 bd5 ba2.8k sqft3623 Nafziger Rd, Wellesley, ON N0B 2T0For SaleMLS ID #40837976, Riz Jadavji, Salesperson, Royal LePage Wolle Realty. ITSO
- C$1,299,9005 bd3 ba2k sqft920 Orr Ct, Kitchener, ON N2R 0J4For SaleMLS ID #40831577, David Schooley, Broker, RE/MAX Twin City Realty Inc.. ITSO
- C$1,249,0004 bd4 ba2.1k sqft667 Fern Rd, Waterloo, ON N2V 1G4For SaleMLS ID #40851070, Christina Rooney, Salesperson, C M A REALTY LTD.. ITSO
- C$1,650,0004 bd4 ba2.2k sqft139 Mannheim Cres, Wilmot, ON N0B 2H0For SaleMLS ID #40843102, George E. Lavallee, Broker, CENTURY 21 HERITAGE HOUSE LTD.. ITSO
- C$999,8004 bd3 ba1.4k sqft29 English Cres, Blandford Blenheim, ON N0J 1S0For SaleMLS ID #40852956, Emanuel Catana, Salesperson, SMART FROM HOME REALTY LIMITED. ITSO
- C$1,550,0004 bd4 ba3.5k sqft1 Bavarian Pl, Woolwich, ON N0B 2M1For SaleMLS ID #40850326, Jen Ziegler, Salesperson, RE/MAX SOLID GOLD REALTY (II) LTD.. ITSO
- C$1,089,9006 bd4 ba2.4k sqft1263 Countrystone Dr, Kitchener, ON N2N 3S4For SaleMLS ID #40853277, Anurag Sharma, Broker, RE/MAX Twin City Realty Inc.. ITSO
- C$1,289,9007 bd5 ba2.7k sqft252 Gravel Ridge Trl, Kitchener, ON N2E 0C5For SaleMLS ID #40842428, Bhupinder Singh, Broker, RE/MAX Real Estate Centre Inc.. ITSO
- C$899,9995 bd4 ba2.2k sqft56 Smiths Creek Dr, Wilmot, ON N3A 0B3For SaleMLS ID #40847871, Vanessa Evinou, Salesperson, Keller Williams Edge Realty. ITSO
- C$1,199,8804 bd4 ba2.3k sqft135 Gerber Meadows Dr, Wellesley, ON N0B 2T0For SaleMLS ID #40836995, Janette Lynn Graf-King, Salesperson, RE/MAX Real Estate Centre Inc.. ITSO
- C$1,659,9005 bd4 ba2k sqft11 Cecil Kennedy Ct, Wilmot, ON N0B 2L0For SaleMLS ID #40841088, Nino Orasanin, Salesperson, RE/MAX TWIN CITY REALTY INC.. ITSO
- C$1,024,9004 bd3 ba1.9k sqft79 Gerber Dr, Perth East, ON N0K 1M0For SaleMLS ID #40851143, Monty Adeeb, Salesperson, CENTURY 21 HERITAGE HOUSE LTD.. ITSO
- C$1,100,0004 bd3 ba2.1k sqft1 Alten Way, Woolwich, ON N0B 2M1For SaleMLS ID #40846731, Dennis Mehravar, Broker of Record, Engel & Volkers Waterloo Region. ITSO
- C$1,624,9004 bd4 ba2.5k sqft361 Red Osier Rd, Waterloo, ON N2V 2V8For SaleMLS ID #40841486, Anurag Sharma, Broker, RE/MAX Twin City Realty Inc.. ITSO
- C$1,075,0004 bd4 ba2.6k sqft626 Wild Rye St, Waterloo, ON N2V 0E3For SaleMLS ID #40838042, Ryan Prince, Salesperson, RE/MAX REAL ESTATE CENTRE INC., BROKERAGE. ITSO
