Welcome to 2207 William Shakespeare Street in Shakespeare — a charming, move-in ready home that offers an ideal blend of comfort, function, and small-town lifestyle. Set on a spacious lot with mature trees and plenty of green space, this property is perfect for buyers who want room to relax, play, garden, or entertain — and the large deck is ready for summer BBQs and evenings spent outdoors. Inside, you’ll love the bright and functional eat-in kitchen, featuring ample cabinet storage and plenty of prep space, creating a warm and welcoming spot for everyday meals. The layout flows beautifully into a cozy living room, offering a comfortable space to unwind with a layout that’s easy to make your own. Everyday practicality shines on the main level with main floor laundry and a full 4-piece bathroom, making daily routines simple and efficient. The home offers three bedrooms total, including a main floor bedroom — perfect for a home office, guest room, or flexible main-level living. Upstairs, you’ll find two additional bedrooms, providing great separation of space for families, guests, or work-from-home needs. The location adds even more value, with access to great local amenities including a nearby community centre with a ball diamond, soccer fields, tennis court, and playground, plus the Optimist Park ice rink just minutes away. Enjoy the charm of Shakespeare with local favourites like Shakespeare Brewing Company and Shakespeare Pies, and still stay connected with Stratford only 15 minutes away and Waterloo approximately 30 minutes away. A peaceful setting, a functional layout, and space to grow — 2207 William Shakespeare Street is one you won’t want to miss. Reach out today to book your private showing! Added value - Brand New drilled well to be installed by Weitzel Plumbing
Sold for $488,000
C$488,000
2207 William Shakespeare St, Perth East, ON N0B 2P0
3beds
1,511sqft
Single Family Residence, Residential
Built in 1880
5,488 Square Feet Lot
$-- Zestimate®
C$323/sqft
C$2,488 Estimated rent
Home value
Not available
Estimated sales range
Not available
Not available
Owner options
List your home for rent
C$2,488/mo
Rent Zestimate®
Find your next renter with Zillow Rental Manager. Plus, with online applications, you can quickly screen prospective tenants – for free.
C$2,488/mo
Rent Zestimate®
Refinance and save
C$2,063/mo
Est. payment
Refinancing to a lower rate could help reduce your monthly payments and save thousands over the life of the loan.
C$2,063/mo
Est. payment
Explore your selling options
Work with a Zillow partner agent
Leverage their expertise and Zillow's premium Showcase listings to get your home seen by more buyers.
Get startedList with your own agent
Get your home in front of millions of buyers by listing it on Zillow.
Learn how to do itSell it yourself
Take full control of how buyers see your home on Zillow by listing For Sale by Owner (FSBO).
List your homeWhat's special
Plenty of green spaceAmple cabinet storagePlenty of prep spaceMain floor laundryThree bedrooms total
Zillow last checked:
Listing updated:
Listed by:
Emily Schuurmans, Salesperson,
Flux Realty,
Macie Taggart, Salesperson,
Flux Realty
Source: ITSO,MLS®#: 40799979Originating MLS®#: Cornerstone Association of REALTORS®
Facts & features
Interior
Bedrooms & bathrooms
- Bedrooms: 3
- Bathrooms: 1
- Full bathrooms: 1
- Main level bathrooms: 1
- Main level bedrooms: 1
Bedroom
- Level: Main
Bedroom
- Level: Second
Other
- Level: Second
Bathroom
- Features: 4-Piece
- Level: Main
Dining room
- Level: Main
Kitchen
- Level: Main
Living room
- Level: Main
Heating
- Forced Air, Natural Gas
Cooling
- Central Air
Appliances
- Included: Water Heater Owned, Water Softener, Built-in Microwave, Dishwasher, Gas Stove, Refrigerator
- Laundry: Laundry Closet, Main Level
Features
- Windows: Window Coverings
- Basement: Partial,Unfinished
- Has fireplace: No
Interior area
- Total structure area: 1,511
- Total interior livable area: 1,511 sqft
- Finished area above ground: 1,511
Property
Parking
- Total spaces: 3
- Parking features: Asphalt, Private Drive Single Wide
- Uncovered spaces: 3
Features
- Patio & porch: Deck, Porch
- Exterior features: Landscaped, Privacy
- Fencing: Partial
- Frontage type: North
- Frontage length: 56.00
Lot
- Size: 5,488 Square Feet
- Dimensions: 56 x 98
- Features: Urban, Rectangular, Ample Parking, Highway Access, Park, Place of Worship, Schools
- Topography: Flat
Details
- Additional structures: Shed(s)
- Parcel number: 530890335
- Zoning: R2
Construction
Type & style
- Home type: SingleFamily
- Architectural style: 1.5 Storey
- Property subtype: Single Family Residence, Residential
Materials
- Vinyl Siding
- Foundation: Stone
- Roof: Asphalt Shing
Condition
- 100+ Years
- New construction: No
- Year built: 1880
Utilities & green energy
- Sewer: Sewer (Municipal)
- Water: Drilled Well
Community & HOA
Community
- Security: Smoke Detector, Smoke Detector(s)
Location
- Region: Perth East
Financial & listing details
- Price per square foot: C$323/sqft
- Annual tax amount: C$2,144
- Date on market: 1/26/2026
- Inclusions: Built-in Microwave, Dishwasher, Gas Stove, Refrigerator, Smoke Detector, Window Coverings
- Exclusions: None
Price history
| Date | Event | Price |
|---|---|---|
| 5/15/2026 | Sold | C$488,000C$323/sqft |
Source: ITSO #40799979 Report a problem | ||
Public tax history
Tax history is unavailable.
Neighborhood: N0B
Nearby homes
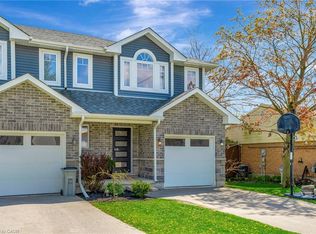
- C$600,0003 bd3 ba1.4k sqft2211 William Shakespeare St, Perth East, ON N0B2P0Sold
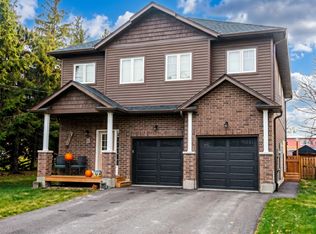
- C$--2 bd1 ba-- sqft2182 William Shakespeare St, Perth East, ON N0B2P0Off Market
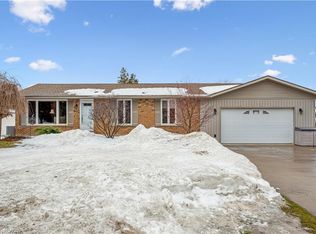
- C$748,0003 bd3 ba993 sqft3972 Burns St, Perth East, ON N0B2P0Sold
- C$659,9004 bd3 ba2.1k sqft2247 Line Rd #34-1, Woolwich, ON N0B1B0For Sale

- C$599,9003 bd3 ba1.5k sqft2247 Line Rd #2-34, Woolwich, ON N0B1B0For Sale
- C$805,0002 bd3 ba1.3k sqft2248 Webster St, Perth East, ON N0B2P0Sold
- C$849,9005 bd4 ba-- sqft3968 Wilson St, Perth East, ON N0B2P0For Sale
- C$---- bd-- ba-- sqft2255 Webster St, Perth East, ON N0B2P0Off Market
Nearby schools
GreatSchools rating
No schools nearby
We couldn't find any schools near this home.
Schools provided by the listing agent
- Elementary: Sprucedale Ps, North Easthope Ps, Bedford Ps
- High: Stratford Central Ss
Source: ITSO. This data may not be complete. We recommend contacting the local school district to confirm school assignments for this home.
- Ontario
- Perth County
- Perth East
- N0B 2P0
- 2207 William Shakespeare St
