Modern, move in ready, and beautiful! Built in 2019 this stunning home is very impressive! Featuring 3 bedrooms, 3 bathrooms, a single car garage, a interlocking patio out back, and a fully fenced yard! The curb appeal is amazing, pulling up to the home, its very peaceful and family friendly, complete with charming from porch. Inside, featuring just under 1500 square feet of space, plus the basement! Open, clean, and bright! Spacious foyer, main floor bathroom, open kitchen with breakfast bar and quartz countertops! The living room and dining room allow for plenty of room for family and friends! Sliding patio doors lead to the amazing yard. Upstairs, the primary suite is a dream home true, with extra high ceilings, tons of closet space, your own ensuite bathroom. Additionally on this level there is 2nd floor laundry, so convenient! As well as a third bathroom, perfect for the kids, and two additonal very spacious bedrooms. The basement is large and features a large egress window as well! Roughed in for a 4th bathroom if desired! This is a hot price and there is still room to invest here and increase the homes value, its the perfect home for those looking for an amazing home at great value. Book your showing ASAP! ** SEE FULL VIDEO. TOUR! **
Sold for $600,000
C$600,000
2211 William Shakespeare St, Perth East, ON N0B 2P0
3beds
1,447sqft
Single Family Residence, Residential
Built in 2019
-- sqft lot
$-- Zestimate®
C$415/sqft
C$3,022 Estimated rent
Home value
Not available
Estimated sales range
Not available
Not available
Owner options
List your home for rent
C$3,022/mo
Rent Zestimate®
Find your next renter with Zillow Rental Manager. Plus, with online applications, you can quickly screen prospective tenants – for free.
C$3,022/mo
Rent Zestimate®
Refinance and save
C$2,537/mo
Est. payment
Refinancing to a lower rate could help reduce your monthly payments and save thousands over the life of the loan.
C$2,537/mo
Est. payment
Explore your selling options
Work with a Zillow partner agent
Leverage their expertise and Zillow's premium Showcase listings to get your home seen by more buyers.
Get startedList with your own agent
Get your home in front of millions of buyers by listing it on Zillow.
Learn how to do itSell it yourself
Take full control of how buyers see your home on Zillow by listing For Sale by Owner (FSBO).
List your homeWhat's special
Interlocking patioFully fenced yardCurb appealOpen clean and brightSpacious foyerQuartz countertopsTons of closet space
Zillow last checked:
Listing updated:
Listed by:
Brian Ellis, Broker,
KELLER WILLIAMS INNOVATION REALTY
Source: ITSO,MLS®#: 40726905Originating MLS®#: Cornerstone Association of REALTORS®
Facts & features
Interior
Bedrooms & bathrooms
- Bedrooms: 3
- Bathrooms: 3
- Full bathrooms: 2
- 1/2 bathrooms: 1
- Main level bathrooms: 1
Other
- Level: Second
Bedroom
- Level: Second
Bedroom
- Level: Second
Bathroom
- Features: 2-Piece
- Level: Main
Bathroom
- Features: 4-Piece
- Level: Second
Other
- Features: 3-Piece
- Level: Second
Dining room
- Level: Main
Foyer
- Level: Main
Kitchen
- Level: Main
Laundry
- Level: Second
Living room
- Level: Main
Recreation room
- Level: Basement
Heating
- Forced Air, Natural Gas
Cooling
- Central Air
Appliances
- Included: Dishwasher, Dryer, Refrigerator, Stove, Washer
Features
- Rough-in Bath
- Basement: Full,Unfinished
- Has fireplace: No
Interior area
- Total structure area: 1,447
- Total interior livable area: 1,447 sqft
- Finished area above ground: 1,447
Property
Parking
- Total spaces: 3
- Parking features: Attached Garage, Inside Entrance, Private Drive Single Wide
- Attached garage spaces: 1
- Uncovered spaces: 2
Features
- Patio & porch: Patio
- Fencing: Full
- Frontage type: South
- Frontage length: 29.53
Lot
- Dimensions: 29.53 x
- Features: Urban, Quiet Area, Shopping Nearby
Details
- Parcel number: 530890343
- Zoning: R
Construction
Type & style
- Home type: SingleFamily
- Architectural style: Two Story
- Property subtype: Single Family Residence, Residential
- Attached to another structure: Yes
Materials
- Brick, Stone, Vinyl Siding
- Foundation: Poured Concrete
- Roof: Asphalt Shing
Condition
- 6-15 Years
- New construction: No
- Year built: 2019
Utilities & green energy
- Sewer: Sewer (Municipal)
- Water: Well
Community & HOA
Location
- Region: Perth East
Financial & listing details
- Price per square foot: C$415/sqft
- Annual tax amount: C$2,484
- Date on market: 5/9/2025
- Inclusions: Dishwasher, Dryer, Refrigerator, Stove, Washer
Price history
| Date | Event | Price |
|---|---|---|
| 10/1/2025 | Sold | C$600,000C$415/sqft |
Source: ITSO #40726905 Report a problem | ||
Public tax history
Tax history is unavailable.
Neighborhood: N0B
Nearby homes
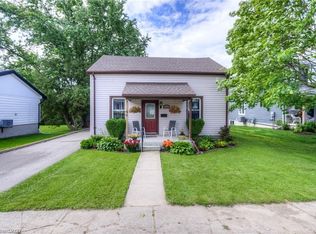
- C$488,0003 bd1 ba1.5k sqft2207 William Shakespeare St, Perth East, ON N0B2P0Sold
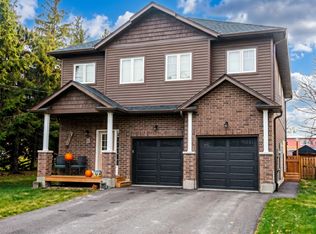
- C$--2 bd1 ba-- sqft2182 William Shakespeare St, Perth East, ON N0B2P0Off Market
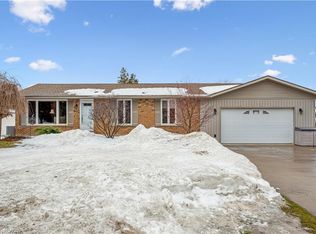
- C$748,0003 bd3 ba993 sqft3972 Burns St, Perth East, ON N0B2P0Sold
- C$659,9004 bd3 ba2.1k sqft2247 Line Rd #34-1, Woolwich, ON N0B1B0For Sale

- C$599,9003 bd3 ba1.5k sqft2247 Line Rd #2-34, Woolwich, ON N0B1B0For Sale
- C$805,0002 bd3 ba1.3k sqft2248 Webster St, Perth East, ON N0B2P0Sold
- C$---- bd-- ba-- sqft2255 Webster St, Perth East, ON N0B2P0Off Market
- C$--3 bd2 ba1.3k sqft2269 Webster St, Perth East, ON N0B2P0Off Market
Nearby schools
GreatSchools rating
No schools nearby
We couldn't find any schools near this home.
- Ontario
- Perth County
- Perth East
- N0B 2P0
- 2211 William Shakespeare St
