Welcome to a truly special offering in the heart of Heidelberg—where timeless character, rich history, and PEACEFUL COUNTRYSIDE LIVING come together just minutes from the city. This is a rare, custom-built, one-owner residence that has been PROUDLY MAINTAINED OVER THE YEARS, showcasing enduring craftsmanship, & solid construction. Set on an expansive 0.448-acre lot, THIS IMPRESSIVE SIDE-SPLIT HOME OFFERS AN ABUNDANCE OF SPACE ACROSS FOUR FINISHED LEVELS plus a dedicated basement workshop, multi-generational living, or those seeking to entertain. Inside, the home unfolds featuring 3 spacious bedrooms, an upper-level office or sewing room, 2 full bathrooms, and 2 additional powder rooms. Formal LIVING AND DINING AREAS PROVIDE THE PERFECT SETTING FOR HOSTING, while the warm and welcoming family room—complete with a cozy gas fireplace—invites you to relax and unwind. SLIDING DOORS LEAD TO A LARGE REAR DECK OVERLOOKING THE DEEP, PRIVATE BACKYARD. The LOWER LEVELS FURTHER ENHANCE THE HOME’S VERSATILITY WITH A FINISHED RECREATION ROOM, a convenient walk-up to the backyard, a cold room, and a dedicated workshop space—perfect for hobbyists or additional storage. While the home reflects a more traditional style, it presents A UNIQUE OPPORTUNITY TO MODERNIZE AND CUSTOMIZE TO YOUR OWN VISION, all while benefiting from the solid construction and generous layout rarely found today. It also includes an extra-deep double car garage, parking for 4+ vehicles, municipal water, and an eco-friendly rainwater collection system. LOCATED IN THE CHARMING COMMUNITY OF HEIDELBERG—known for its strong sense of heritage and small-town appeal—you are just moments from local favourites such as St. Jacobs Farmers' Market, Stemmler Meats & Cheese, and The Olde Heidelberg Restaurant Tavern & Motel, all while being only a short drive to Waterloo and its full range of amenities. A home filled with history, space, and opportunity—64 Hilltop Court is where your next chapter starts.
Sold for $1,050,000
C$1,050,000
64 Hilltop Ct, Wellesley, ON N0B 2M1
3beds
2,602sqft
Single Family Residence, Residential
Built in 1989
0.45 Acres Lot
$-- Zestimate®
C$404/sqft
C$3,192 Estimated rent
Home value
Not available
Estimated sales range
Not available
Not available
Owner options
List your home for rent
C$3,192/mo
Rent Zestimate®
Find your next renter with Zillow Rental Manager. Plus, with online applications, you can quickly screen prospective tenants – for free.
C$3,192/mo
Rent Zestimate®
Refinance and save
C$4,439/mo
Est. payment
Refinancing to a lower rate could help reduce your monthly payments and save thousands over the life of the loan.
C$4,439/mo
Est. payment
Explore your selling options
Work with a Zillow partner agent
Leverage their expertise and Zillow's premium Showcase listings to get your home seen by more buyers.
Get startedList with your own agent
Get your home in front of millions of buyers by listing it on Zillow.
Learn how to do itSell it yourself
Take full control of how buyers see your home on Zillow by listing For Sale by Owner (FSBO).
List your homeWhat's special
Impressive side-split homeDedicated basement workshopMulti-generational livingCozy gas fireplaceFinished recreation roomCold roomExtra-deep double car garage
Zillow last checked:
Listing updated:
Listed by:
Riz Jadavji, Salesperson,
Royal LePage Wolle Realty,
Nicole Shantz, Salesperson,
ROYAL LEPAGE WOLLE REALTY
Source: ITSO,MLS®#: 40827535Originating MLS®#: Cornerstone Association of REALTORS®
Facts & features
Interior
Bedrooms & bathrooms
- Bedrooms: 3
- Bathrooms: 4
- Full bathrooms: 2
- 1/2 bathrooms: 2
- Main level bathrooms: 1
Other
- Level: Third
Bedroom
- Level: Third
Bedroom
- Level: Third
Bathroom
- Features: 2-Piece
- Level: Main
Bathroom
- Features: 4-Piece
- Level: Third
Bathroom
- Features: 3-Piece
- Level: Lower
Other
- Features: 2-Piece
- Level: Third
Breakfast room
- Level: Second
Dining room
- Features: Ensuite
- Level: Second
Family room
- Level: Main
Foyer
- Level: Main
Kitchen
- Level: Second
Laundry
- Level: Main
Living room
- Level: Second
Other
- Description: Primary Walk-in Closet
- Level: Third
Other
- Description: Bonus Room/sewing room
- Level: Third
Recreation room
- Level: Lower
Recreation room
- Level: Lower
Storage
- Level: Basement
Storage
- Description: Cold room
- Level: Basement
Utility room
- Level: Basement
Workshop
- Level: Basement
Heating
- Forced Air, Natural Gas
Cooling
- Central Air
Appliances
- Included: Dryer, Refrigerator, Stove, Washer
- Laundry: Main Level, Sink
Features
- Central Vacuum, Auto Garage Door Remote(s), In-law Capability
- Windows: Window Coverings
- Basement: Walk-Up Access,Full,Finished,Sump Pump
- Number of fireplaces: 2
- Fireplace features: Gas, Wood Burning Stove
Interior area
- Total structure area: 3,372
- Total interior livable area: 2,602 sqft
- Finished area above ground: 2,602
- Finished area below ground: 770
Property
Parking
- Total spaces: 6
- Parking features: Attached Garage, Garage Door Opener, Concrete, Private Drive Double Wide
- Attached garage spaces: 2
- Uncovered spaces: 4
Features
- Patio & porch: Deck, Porch
- Frontage type: East
- Frontage length: 85.43
Lot
- Size: 0.45 Acres
- Dimensions: 85.43 x 212.75
- Features: Urban, Place of Worship, Rec./Community Centre, Schools, Shopping Nearby
Details
- Parcel number: 221650221
- Zoning: SR-7
Construction
Type & style
- Home type: SingleFamily
- Architectural style: Sidesplit
- Property subtype: Single Family Residence, Residential
Materials
- Brick, Metal/Steel Siding
- Foundation: Concrete Perimeter
- Roof: Asphalt Shing
Condition
- 31-50 Years
- New construction: No
- Year built: 1989
Utilities & green energy
- Sewer: Septic Tank
- Water: Cistern, Municipal
Community & HOA
Location
- Region: Wellesley
Financial & listing details
- Price per square foot: C$404/sqft
- Annual tax amount: C$6,621
- Date on market: 5/19/2026
- Inclusions: Central Vac, Dryer, Garage Door Opener, Refrigerator, Stove, Washer, Window Coverings, Basement Fridge, Basement Stove, Basement Deep Freezer. Piano Can Be Included As Well.
Price history
| Date | Event | Price |
|---|---|---|
| 8/4/2026 | Sold | C$1,050,000C$404/sqft |
Source: ITSO #40827535 Report a problem | ||
Public tax history
Tax history is unavailable.
Neighborhood: N0B
Nearby homes
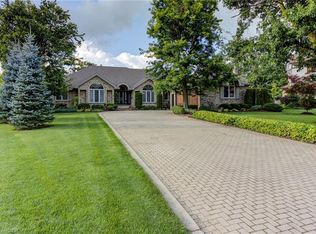
- C$2,599,0004 bd4 ba3k sqft14 James Ct, Wellesley, ON N0B2M1For Sale
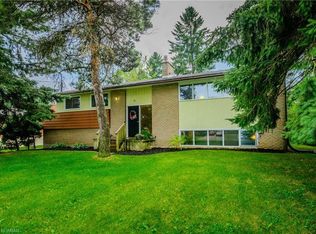
- C$--4 bd2 ba1.5k sqft3094 Lobsinger Line, Wellesley, ON N0B2M1Off Market
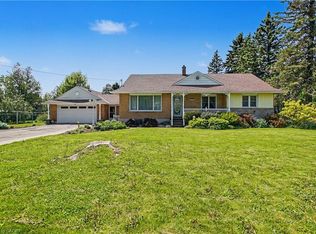
- C$775,0005 bd3 ba2.3k sqft2768 Kressler Rd, Wellesley, ON N0B2M1Sold
- C$1,349,9004 bd3 ba2.8k sqft2739 Kressler Rd, Woolwich, ON N0B2M1For Sale

- C$1,110,0004 bd3 ba1.3k sqft7 Trillium Ct, Woolwich, ON N0B2M1Sold
- C$--4 bd3 ba2.1k sqft1 Alten Way, Woolwich, ON N0B2M1Off Market
- C$1,199,0004 bd3 ba2.8k sqft1 Danube Dr, Woolwich, ON N0B2M1For Sale
- C$1,199,9004 bd4 ba2.3k sqft5 Danube Dr, Woolwich, ON N0B2M1Pending
Nearby schools
GreatSchools rating
No schools nearby
We couldn't find any schools near this home.
Schools provided by the listing agent
- Elementary: St. Jacobs P.S, St. Clement
Source: ITSO. This data may not be complete. We recommend contacting the local school district to confirm school assignments for this home.
