Welcome to 581 Glendene Crescent, nestled in Waterloo's sought-after Lakeshore neighbourhood. This beautifully updated 3-bedroom, 2-bathroom home offers the perfect blend of style, comfort, and peace of mind, with renovations and major mechanical updates already completed. Step inside to discover a bright, inviting layout featuring newer flooring, a stunning solid oak staircase, an updated kitchen with newer appliances, and updated bathrooms. The finished lower level adds exceptional living space with a cozy electric fireplace—ideal for family movie nights, a home office, or entertaining guests. Outside, you'll fall in love with the private backyard oasis. Set on a spacious, mature lot, the fully fenced yard features a large deck, poured concrete patio, and a 18 x 36 inground pool with a 3' shallow end and 9' deep end—perfect for making the most of summer. Enjoy the confidence of numerous big-ticket updates, including a steel roof (2018), updated windows and patio door, brand-new furnace and air conditioner (2026), no rental equipment, updated electrical panel, newer pool pump and filter (2025), owned water softener with reverse osmosis system, and much more. Located just minutes from excellent schools, parks, trails, shopping, Conestoga Mall, the University of Waterloo, Wilfrid Laurier University, public transit, and the expressway, this move-in-ready home offers an exceptional opportunity in one of Waterloo's most established family neighbourhoods. Don't miss your chance to call this Lakeshore gem home!
For sale
C$799,900
581 Glendene Cres, Waterloo, ON N2L 4P3
3beds
1,100sqft
Single Family Residence, Residential
Built in 1971
6,965 Square Feet Lot
$-- Zestimate®
C$727/sqft
C$-- HOA
What's special
Bright inviting layoutNewer flooringStunning solid oak staircaseUpdated bathroomsCozy electric fireplacePrivate backyard oasisSpacious mature lot
- 12 hours |
- 6 |
- 0 |
Zillow last checked:
Listing updated:
Listed by:
Katie Kertesz, Broker,
RE/MAX TWIN CITY REALTY INC.
Source: ITSO,MLS®#: 40852826Originating MLS®#: Cornerstone Association of REALTORS®
Facts & features
Interior
Bedrooms & bathrooms
- Bedrooms: 3
- Bathrooms: 2
- Full bathrooms: 1
- 1/2 bathrooms: 1
- Main level bathrooms: 1
- Main level bedrooms: 3
Other
- Level: Main
- Area: 157.27
- Dimensions: 13ft. 3in. X 12ft. 7in.
Bedroom
- Level: Main
- Area: 100.46
- Dimensions: 11ft. 4in. X 9ft. 10in.
Bedroom
- Level: Main
- Area: 73.35
- Dimensions: 9ft. 10in. X 8ft. 6in.
Bathroom
- Features: 4-Piece
- Level: Main
Bathroom
- Features: 2-Piece
- Level: Basement
Dining room
- Level: Main
- Area: 64.13
- Dimensions: 9ft. 11in. X 7ft. 4in.
Kitchen
- Level: Main
- Area: 82.35
- Dimensions: 9ft. 11in. X 9ft. 4in.
Laundry
- Level: Basement
- Area: 111.04
- Dimensions: 11ft. 6in. X 10ft. 4in.
Living room
- Level: Main
- Area: 195.84
- Dimensions: 15ft. 3in. X 13ft. 3in.
Recreation room
- Level: Basement
- Area: 313.63
- Dimensions: 24ft. 7in. X 13ft. 3in.
Utility room
- Level: Basement
- Area: 111.59
- Dimensions: 11ft. 7in. X 10ft. 8in.
Heating
- Forced Air, Natural Gas
Cooling
- Central Air
Appliances
- Included: Water Heater Owned, Water Softener, Dishwasher, Dryer, Microwave, Refrigerator, Stove, Washer
- Laundry: In-Suite
Features
- Auto Garage Door Remote(s)
- Basement: Separate Entrance,Full,Finished
- Number of fireplaces: 1
- Fireplace features: Electric, Recreation Room
Interior area
- Total structure area: 1,500
- Total interior livable area: 1,100 sqft
- Finished area above ground: 1,100
- Finished area below ground: 400
Video & virtual tour
Property
Parking
- Total spaces: 4.5
- Parking features: Attached Garage, Concrete, Private Drive Single Wide
- Attached garage spaces: 1.5
- Uncovered spaces: 3
Features
- Stories: 1
- Patio & porch: Deck, Patio
- Has private pool: Yes
- Pool features: In Ground
- Frontage type: North
- Frontage length: 46.99
Lot
- Size: 6,965 Square Feet
- Dimensions: 46.99 x 148.23
- Features: Urban, Pie Shaped Lot, Highway Access, Park, Place of Worship, Playground Nearby, Public Transit, Schools, Shopping Nearby, Trails
Details
- Additional structures: Shed(s)
- Parcel number: 222640108
- Zoning: SR1A
- Other equipment: Pool Equipment
Construction
Type & style
- Home type: SingleFamily
- Architectural style: Bungalow Raised
- Property subtype: Single Family Residence, Residential
Materials
- Brick, Vinyl Siding
- Foundation: Poured Concrete
- Roof: Metal
Condition
- 51-99 Years
- New construction: No
- Year built: 1971
Utilities & green energy
- Sewer: Sewer (Municipal)
- Water: Municipal
Community & HOA
Location
- Region: Waterloo
Financial & listing details
- Price per square foot: C$727/sqft
- Annual tax amount: C$4,955
- Date on market: 8/4/2026
- Inclusions: Dishwasher, Dryer, Microwave, Pool Equipment, Refrigerator, Stove, Washer
K
Katie Kertesz, Broker
(519) 740-3690
By pressing Contact Agent, you agree that the real estate professional identified above may call/text you about your search, which may involve use of automated means and pre-recorded/artificial voices. You don't need to consent as a condition of buying any property, goods, or services. Message/data rates may apply. You also agree to our Terms of Use. Zillow does not endorse any real estate professionals. We may share information about your recent and future site activity with your agent to help them understand what you're looking for in a home.
Price history
| Date | Event | Price |
|---|---|---|
| 8/4/2026 | Listed for sale | C$799,900C$727/sqft |
Source: ITSO #40852826 Report a problem | ||
Public tax history
Tax history is unavailable.
Climate risks
Neighborhood: N2L
Nearby schools
GreatSchools rating
No schools nearby
We couldn't find any schools near this home.
- C$847,9003 bd2 ba1.4k sqft558 Elm Ridge Pl, Waterloo, ON N2L4P7Sold
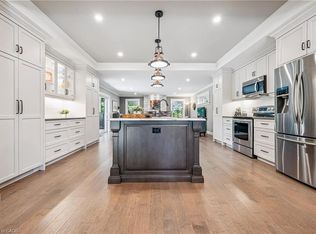
- C$849,9003 bd2 ba1k sqft138 Morningdale Cres, Waterloo, ON N2V1E6For Sale

- C$--4 bd2 ba1.1k sqft627 Glen Forrest Blvd, Waterloo, ON N2L4K1Off Market

- C$---- bd-- ba-- sqft642 Glen Forrest Blvd, Waterloo, ON N2L4K2Off Market
- C$700,2503 bd2 ba1.1k sqft522 Glendene Cres, Waterloo, ON N2L4P4Sold
- C$---- bd-- ba-- sqft544 Twin Oaks Cres, Waterloo, ON N2L4R8Off Market
- C$650,0003 bd2 ba980 sqft659 Glen Forrest Blvd, Waterloo, ON N2L4K4For Sale
- C$691,0003 bd2 ba987 sqft661 Glen Forrest Blvd, Waterloo, ON N2L4K4Sold
Similar homes
- C$849,9003 bd2 ba1k sqft138 Morningdale Cres, Waterloo, ON N2V 1E6For SaleMLS ID #40849877, Deborah Cardiff, Salesperson, PEAK REALTY LTD.. ITSO
- C$799,9004 bd3 ba1.5k sqft186 Shuh Ave, Kitchener, ON N2A 1H6For Sale
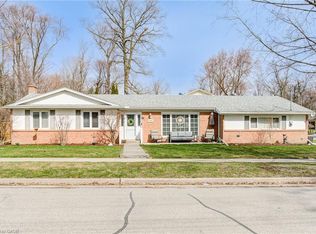 MLS ID #40852747, John Zivku, Salesperson, RE/MAX TWIN CITY REALTY INC.. ITSO
 - C$749,0004 bd2 ba1k sqft223 Carter Ave, Waterloo, ON N2J 3K7For Sale
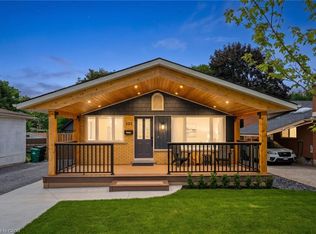 MLS ID #40851073, Andrew Popowich, Salesperson, RE/MAX SOLID GOLD REALTY (II) LTD.. ITSO
 - C$449,9003 bd3 ba1.2k sqft488 Glenelm Cres #A, Waterloo, ON N2L 5C8For Sale
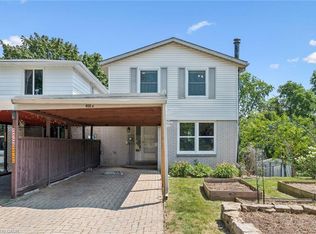 MLS ID #40852903, Matthew Rooney, Salesperson, RE/MAX Twin City Realty Inc.. ITSO
 - C$799,9003 bd3 ba1.1k sqft795 Rockway Dr, Kitchener, ON N2G 3B6For SaleMLS ID #40851254, Jon Hutton, Salesperson, RE/MAX TWIN CITY REALTY INC.. ITSO
- C$949,0005 bd2 ba1.3k sqft457 Eastbridge Blvd, Waterloo, ON N2K 3Y4For SaleMLS ID #40853074, Sarah Jane Brown, Salesperson, RE/MAX TWIN CITY REALTY INC.. ITSO
- C$649,9003 bd2 ba1.1k sqft315 Mayview Cres #B, Waterloo, ON N2V 1P6For SaleMLS ID #40844884, Ashley Gies-Johnson, Salesperson, Royal LePage Wolle Realty. ITSO
- C$729,0003 bd2 ba1.3k sqft449 Exmoor St, Waterloo, ON N2K 3T7For SaleMLS ID #40845642, Bonnie Higgins, Salesperson, Royal LePage Wolle Realty. ITSO
- C$739,9003 bd2 ba1.1k sqft135 Bridge St W, Waterloo, ON N2K 1K8For SaleMLS ID #40838881, Martin Smith, Salesperson, ROYAL LEPAGE CROWN REALTY SERVICES. ITSO
- C$675,0003 bd3 ba1.3k sqft699 Zermatt Dr #A, Waterloo, ON N2T 2W7For SaleMLS ID #40850626, Geraldine Mahood, Broker, RE/MAX Twin City Realty Inc.. ITSO
- C$929,9003 bd3 ba1.6k sqft464 Northlake Dr, Waterloo, ON N2V 2A4For SaleMLS ID #40842931, Caroline Harvey, Salesperson, Royal LePage Wolle Realty. ITSO
- C$699,9004 bd2 ba1.1k sqft18 Jasper Ct, Kitchener, ON N2E 1C6For SaleMLS ID #40853059, Grady Bunker, Salesperson, PEAK REALTY LTD.. ITSO
- C$685,0003 bd2 ba1k sqft35 Weichel St, Kitchener, ON N2M 2A7For SaleMLS ID #40851983, Lynne Helen Macdonald, Salesperson, RE/MAX SOLID GOLD REALTY (II) LTD.. ITSO
- C$525,0003 bd2 ba1k sqft80 Weichel St, Kitchener, ON N2M 2A6For SaleMLS ID #40851642, Paula Conrad, Broker, Royal LePage Wolle Realty. ITSO
- C$799,9005 bd3 ba1.3k sqft147 Tait St, Cambridge, ON N1S 3E7For SaleMLS ID #40851857, Muhammad Asif Nadeem, Salesperson, IQI GLOBAL REAL ESTATE CAMBRIDGE. ITSO
- C$599,0004 bd2 ba1k sqft2 Keewatin Ave, Kitchener, ON N2B 3L5For SaleMLS ID #40852934, Hercules Mina, Salesperson, HOUSESIGMA INC. ITSO
- C$769,9003 bd3 ba1.2k sqft20 Pratt Pl, Cambridge, ON N3C 4C8For SaleMLS ID #40849373, Bradley Wylde, Salesperson, RE/MAX REAL ESTATE CENTRE INC., BROKERAGE. ITSO
- C$699,9004 bd2 ba1.2k sqft21 Kelly Dr, Kitchener, ON N2M 1V7For SaleMLS ID #40850152, Mary Keller, Broker, RE/MAX SOLID GOLD REALTY (II) LTD.. ITSO
- C$699,9003 bd2 ba1k sqft107 Laurentian Dr, Kitchener, ON N2E 1C3For SaleMLS ID #40849292, Erik Mitchell, Salesperson, RE/MAX REAL ESTATE CENTRE INC.. ITSO
- C$729,9003 bd2 ba1.2k sqft786 Stirling Ave S, Kitchener, ON N2M 3K3For SaleMLS ID #40831433, Jeff Sheppard, Salesperson, RE/MAX SOLID GOLD REALTY (II) LTD.. ITSO
