Welcome to 67 Forbes Crescent, Listowel! This beautifully presented bungalow offers fantastic curb appeal, a functional layout, and plenty of room for the whole family. The bright and inviting main floor features a well-appointed kitchen with elegant quartz countertops, a cozy living room with an electric fireplace, convenient main-floor laundry, three spacious bedrooms, and a full bathroom. Downstairs, discover an impressive finished basement designed for entertaining, featuring a generous recreation room, an additional bedroom, and a full bathroom, the perfect space for movie nights, hosting friends, or accommodating extended family. Step outside and enjoy another standout feature of this home: a covered porch overlooking a beautiful pie-shaped lot that widens toward the back, offering plenty of outdoor space to relax, entertain, and enjoy the warmer months. With 4 bedrooms and 3 full bathrooms, this home offers comfort, flexibility, and space for everyone. Located in a desirable Listowel neighbourhood, close to parks, schools, shopping, and local recreational amenities, this is an opportunity to enjoy the charm of small-town living with everyday conveniences nearby. 67 Forbes Crescent - a home that offers more than meets the eye!
For sale
C$839,900
67 Forbes Cres, North Perth, ON N4W 0B8
4beds
1,767sqft
Single Family Residence, Residential
Built in 2018
768 Square Feet Lot
$-- Zestimate®
C$475/sqft
C$-- HOA
What's special
Fantastic curb appealConvenient main-floor laundryThree spacious bedroomsGenerous recreation roomCovered porch
- 1 day
- 3
- 0
Zillow last checked:
Listing updated:
Listed by:
Brandon Town, Salesperson,
EXP REALTY,
Andrew Meyer, Salesperson,
EXP REALTY
Source: ITSO,MLS®#: 40875782Originating MLS®#: Cornerstone Association of REALTORS®
Facts & features
Interior
Bedrooms & bathrooms
- Bedrooms: 4
- Bathrooms: 3
- Full bathrooms: 3
- Main level bathrooms: 2
- Main level bedrooms: 3
Bedroom
- Level: Main
Bedroom
- Level: Main
Other
- Level: Main
Bedroom
- Level: Basement
Bathroom
- Features: 4-Piece
- Level: Main
Bathroom
- Features: 4-Piece, Ensuite
- Level: Main
Bathroom
- Features: 3-Piece
- Level: Basement
Dining room
- Level: Main
Foyer
- Level: Main
Kitchen
- Level: Main
Laundry
- Level: Main
Living room
- Level: Main
Recreation room
- Level: Basement
Storage
- Level: Basement
Utility room
- Level: Basement
Heating
- Forced Air, Natural Gas
Cooling
- Central Air
Appliances
- Included: Instant Hot Water, Water Heater, Water Heater Owned, Water Softener, Dishwasher, Dryer, Range Hood, Refrigerator, Stove, Washer
- Laundry: Main Level
Features
- Air Exchanger, Auto Garage Door Remote(s)
- Windows: Window Coverings
- Basement: Full,Finished,Sump Pump
- Number of fireplaces: 1
- Fireplace features: Electric
Interior area
- Total structure area: 3,392
- Total interior livable area: 1,767 sqft
- Finished area above ground: 1,767
- Finished area below ground: 1,625
Video & virtual tour
Property
Parking
- Total spaces: 4
- Parking features: Attached Garage, Garage Door Opener, Private Drive Double Wide
- Attached garage spaces: 2
- Uncovered spaces: 2
Features
- Stories: 1
- Frontage type: North
- Frontage length: 46.85
Lot
- Size: 768 Square Feet
- Dimensions: 46.85 x 161.12
- Features: Urban, Irregular Lot, City Lot, Near Golf Course, Hospital, Library, Park, Place of Worship, Rec./Community Centre, Schools
Details
- Parcel number: 530271017
- Zoning: R2
Construction
Type & style
- Home type: SingleFamily
- Architectural style: Bungalow
- Property subtype: Single Family Residence, Residential
Materials
- Brick, Stone
- Foundation: Poured Concrete
- Roof: Asphalt Shing
Condition
- 6-15 Years
- New construction: No
- Year built: 2018
Utilities & green energy
- Sewer: Sewer (Municipal)
- Water: Municipal
Community & HOA
Location
- Region: North Perth
Financial & listing details
- Price per square foot: C$475/sqft
- Annual tax amount: C$5,888
- Date on market: 11/3/2026
- Inclusions: Dishwasher, Dryer, Garage Door Opener, Range Hood, Refrigerator, Stove, Washer, Window Coverings
Price history
| Date | Event | Price |
|---|---|---|
| 11/3/2026 | Listed for sale | C$839,900C$475/sqft |
Source:  TRREB #X14142324 Report a problem | ||
Public tax history
Tax history is unavailable.
Climate risks
Neighborhood: N4W
Nearby schools
GreatSchools rating
No schools nearby
We couldn't find any schools near this home.
Schools provided by the listing agent
- Elementary: Eastdale Public
- High: Ldss
Source: ITSO. This data may not be complete. We recommend contacting the local school district to confirm school assignments for this home.

Similar homes
- C$875,0005 bd3 ba1.7k sqft575 Krotz St E, North Perth, ON N4W 0E4For Sale
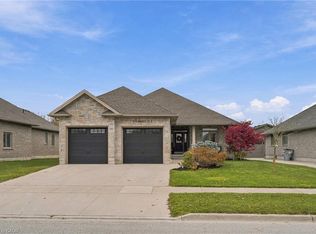 MLS ID #40875515, Amy Heinmiller, Salesperson, eXp Realty (Team Branch). ITSO
- C$899,0004 bd3 ba1.6k sqft24 Winchester Cres, North Perth, ON N4W 0J8For Sale
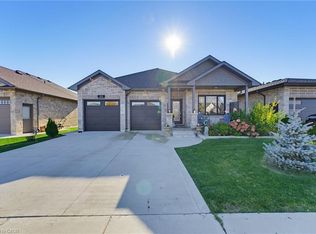 MLS ID #40873511, Ellen Bakker, Salesperson, Keller Williams Innovation Realty. ITSO
- C$825,0003 bd2 ba1.9k sqft15 McLaren Ave N, North Perth, ON N4W 3K1For Sale
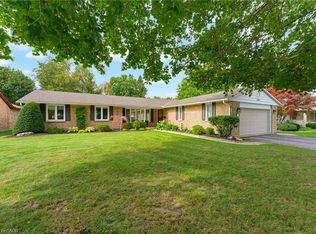 MLS ID #40865411, Ellen Bakker, Salesperson, Keller Williams Innovation Realty. ITSO
- C$649,0003 bd3 ba1.8k sqft300 Hutton St E, North Perth, ON N4W 0C1For Sale
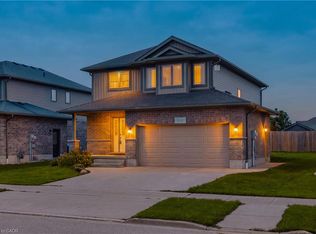 MLS ID #40860231, Brian Adams, Salesperson, EXP REALTY. ITSO
