Stunning 7 Yr Old But Still Feels Like New End Unit Town Home(Just Like A Semi With Only a Row of 3 Homes) On A Super Large Corner Lot. Great Curb Appeal & Beautifully Landscaped. Features 4 Bedrooms & 3 Full Washrooms. Fully Finished From Top to Bottom By Howick Homes. 2570 Sq Ft of Finished Space. Inviting Front Porch Leads you to the Open Foyer With Modern Wide Ceramic Tiles, Great Open Concept & Flowing Layout. With Engineered Hardwood Flooring & Upgraded Ceramic Tiles Through out. Main Floor With 2 Bedrooms Including the Large Primary Bedroom's With A Walk In Closet & A Full 3 Pce Ensuite With a Stand Up Shower. Lovely White Kitchen With Custom Backsplash, Center Island / Breakfast Bar. 9' Tray Ceilings in the Large Living Room With Sliders to A 2 Tier Beautiful Covered Deck . Pot Lights. Large Main Floor Laundry Room With Built In Cabinets. Basement Fully Finished By The Builder With 2 Large Bedrooms, 3rd Full Washroom, A Huge Rec Room (Potential to Finish 5th Bedroom). Huge Mechanical Room With Tons Of Storage Space. Extra Shelving in The Over Size 1.5 Car Garage . Double Wide Driveway. Shows to Perfection. Just Move in & Enjoy. On a Quite Private Street Yet Still Close to All Conveniences Of Listowel. Soild Built Energy Star Home With HRV. Nothing is Rented . Close to 4 Elementry & High Schools.
Sold for $649,900
C$649,900
795 Reserve Ave S, North Perth, ON N4W 2K6
4beds
1,300sqft
Row/Townhouse, Residential
Built in 2017
4,864 Square Feet Lot
$-- Zestimate®
C$500/sqft
C$2,791 Estimated rent
Home value
Not available
Estimated sales range
Not available
Not available
Owner options
List your home for rent
C$2,791/mo
Rent Zestimate®
Find your next renter with Zillow Rental Manager. Plus, with online applications, you can quickly screen prospective tenants – for free.
C$2,791/mo
Rent Zestimate®
Refinance and save
C$2,748/mo
Est. payment
Refinancing to a lower rate could help reduce your monthly payments and save thousands over the life of the loan.
C$2,748/mo
Est. payment
Explore your selling options
Work with a Zillow partner agent
Leverage their expertise and Zillow's premium Showcase listings to get your home seen by more buyers.
Get startedList with your own agent
Get your home in front of millions of buyers by listing it on Zillow.
Learn how to do itSell it yourself
Take full control of how buyers see your home on Zillow by listing For Sale by Owner (FSBO).
List your homeWhat's special
Corner lotGreat curb appealOpen conceptEngineered hardwood flooringUpgraded ceramic tilesLarge primary bedroomWhite kitchen
Zillow last checked:
Listing updated:
Listed by:
Khalid Zaffar, Salesperson,
KINGSWAY REAL ESTATE BROKERAGE
Source: ITSO,MLS®#: 40701846Originating MLS®#: Cornerstone Association of REALTORS®
Facts & features
Interior
Bedrooms & bathrooms
- Bedrooms: 4
- Bathrooms: 3
- Full bathrooms: 3
- Main level bathrooms: 2
- Main level bedrooms: 2
Bedroom
- Level: Main
- Area: 120.6
- Dimensions: 10ft. 5in. x 12ft. 0in.
Other
- Level: Main
- Area: 182.84
- Dimensions: 14ft. 0in. x 13ft. 6in.
Bedroom
- Level: Basement
- Area: 36
- Dimensions: 6ft. 0in. x 6ft. 0in.
Bedroom
- Level: Basement
Bathroom
- Features: 4-Piece
- Level: Main
Bathroom
- Features: 3-Piece
- Level: Basement
Bathroom
- Features: 3-Piece, Ensuite, Tile Floors
- Level: Main
Bonus room
- Level: Main
- Area: 80
- Dimensions: 5ft. 0in. x 16ft. 0in.
Dining room
- Level: Main
- Area: 120.32
- Dimensions: 8ft. 0in. x 15ft. 4in.
Great room
- Level: Main
- Area: 241.2
- Dimensions: 16ft. 8in. x 15ft. 0in.
Kitchen
- Level: Main
- Area: 135.9
- Dimensions: 9ft. 6in. x 15ft. 0in.
Laundry
- Level: Main
- Area: 36
- Dimensions: 6ft. 0in. x 6ft. 0in.
Recreation room
- Level: Basement
- Dimensions: x
Heating
- Forced Air, Natural Gas, Other
Cooling
- Central Air
Appliances
- Included: Water Purifier, Water Softener, Dishwasher, Refrigerator, Stove
Features
- Air Exchanger, Auto Garage Door Remote(s), Other
- Basement: Full,Finished,Sump Pump
- Has fireplace: No
Interior area
- Total structure area: 2,585
- Total interior livable area: 1,300 sqft
- Finished area above ground: 1,300
- Finished area below ground: 1,285
Property
Parking
- Total spaces: 3.5
- Parking features: Attached Garage, Garage Door Opener, Asphalt, Private Drive Single Wide
- Attached garage spaces: 1.5
- Uncovered spaces: 2
Features
- Stories: 1
- Patio & porch: Deck
- Frontage type: West
- Frontage length: 48.16
Lot
- Size: 4,864 Square Feet
- Dimensions: 48.16 x 101
- Features: Urban, Park, Place of Worship, Quiet Area, Rec./Community Centre, Shopping Nearby
Details
- Parcel number: 530271409
- Zoning: R5
Construction
Type & style
- Home type: Townhouse
- Architectural style: Bungalow
- Property subtype: Row/Townhouse, Residential
- Attached to another structure: Yes
Materials
- Brick, Wood Siding
- Roof: Asphalt Shing
Condition
- 6-15 Years
- New construction: No
- Year built: 2017
Utilities & green energy
- Sewer: Storm
- Water: Municipal
- Utilities for property: Electricity Connected, Natural Gas Connected
Community & HOA
Community
- Security: Smoke Detector(s)
Location
- Region: North Perth
Financial & listing details
- Price per square foot: C$500/sqft
- Annual tax amount: C$3,797
- Date on market: 2/27/2025
- Inclusions: Dishwasher, Garage Door Opener, Refrigerator, Stove
- Electric utility on property: Yes
Price history
| Date | Event | Price |
|---|---|---|
| 6/16/2025 | Sold | C$649,900C$500/sqft |
Source: ITSO #40701846 Report a problem | ||
| 2/27/2025 | Listed for sale | C$649,900C$500/sqft |
Source:  TRREB #X11990532 Report a problem TRREB #X11990532 Report a problem | ||
Public tax history
Tax history is unavailable.
Neighborhood: N4W
Nearby homes
- C$649,0003 bd3 ba1.8k sqft300 Hutton St E, North Perth, ON N4W0C1For Sale
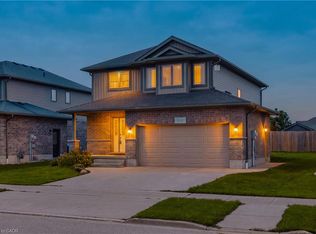
- C$---- bd-- ba-- sqft875 Reserve Ave S, North Perth, ON N4W0B8Off Market
- C$--3 bd3 ba2.3k sqft51 Forbes Cres, North Perth, ON N4W0B3Off Market
- C$825,0005 bd3 ba1.8k sqft75 Forbes Cres, North Perth, ON N4W0B3Sold

- C$660,0003 bd3 ba1.2k sqft800 Baker Ave S, North Perth, ON N4W0G5Sold
- C$--6 bd5 ba5.4k sqft880 Wood Dr, North Perth, ON N4W0B7Off Market
- C$---- bd-- ba-- sqft815 Baker Ave S, North Perth, ON N4W0G5Off Market
- C$609,9003 bd2 ba-- sqft685 Reserve Ave S, North Perth, ON N4W2L3For Sale
Nearby schools
GreatSchools rating
No schools nearby
We couldn't find any schools near this home.
- Ontario
- Perth County
- North Perth
- N4W 2K6
- 795 Reserve Ave S
