Get ready to move in and start enjoying all this raised bungalow has to offer. Designed with family living in mind, this home offers comfortable spaces to gather, relax, and make everyday life a little easier. Step inside to a welcoming entryway with an open lobby, complete with a coat closet and plenty of room for boots, backpacks, and outdoor gear. Upstairs, the main living area features an open-concept layout where hardwood floors flow through the living/dining spaces, creating a warm and inviting setting for both quiet evenings and hosting friends and family. The kitchen is the heart of the home, offering abundant cabinetry and a large island with breakfast bar-perfect for casual meals, morning coffee, or keeping the cook company while dinner is prepared. The main bathroom offers a spa-like feel with a tiled walk-in shower and a deep soaker tub, creating a space to unwind at the end of the day. 3 bedrooms complete the main floor, providing comfortable spaces for family or guests. Downstairs, the finished basement adds valuable living space with room to adapt to your lifestyle. An office that could easily serve as a fourth bedroom, a cozy family room with gas fireplace for relaxing on cold winter nights, and a 4-piece bathroom with a brand-new tub insert and surround offer both comfort and convenience. An additional room currently set up as a game room provides endless possibilities-whether it's a playroom, home gym, hobby space, or media room. The oversized single-car garage offers more than just parking, featuring extra storage and a pellet stove for those who enjoy using the space as a workshop or year-round hangout. Outside, the fully fenced backyard is ready for summer enjoyment with a deck, firepit area, and storage shed-perfect for backyard gatherings, evening fires, or simply relaxing outdoors. Located in a family-oriented neighbourhood close to parks, schools, and churches, this home offers the space, comfort, and community many buyers are looking for.
Sold for $680,000
C$680,000
490 King St E, Wellington North, ON N0G 2L2
3beds
1,327sqft
Single Family Residence, Residential
Built in 2006
7,906 Square Feet Lot
$-- Zestimate®
C$512/sqft
C$2,645 Estimated rent
Home value
Not available
Estimated sales range
Not available
Not available
Owner options
List your home for rent
C$2,645/mo
Rent Zestimate®
Find your next renter with Zillow Rental Manager. Plus, with online applications, you can quickly screen prospective tenants – for free.
C$2,645/mo
Rent Zestimate®
Refinance and save
C$2,875/mo
Est. payment
Refinancing to a lower rate could help reduce your monthly payments and save thousands over the life of the loan.
C$2,875/mo
Est. payment
Explore your selling options
Work with a Zillow partner agent
Leverage their expertise and Zillow's premium Showcase listings to get your home seen by more buyers.
Get startedList with your own agent
Get your home in front of millions of buyers by listing it on Zillow.
Learn how to do itSell it yourself
Take full control of how buyers see your home on Zillow by listing For Sale by Owner (FSBO).
List your homeWhat's special
Zillow last checked:
Listing updated:
Listed by:
Bill Nelson, Broker of Record,
Coldwell Banker WIN Realty,
Non Mem, Salesperson,
Coldwell Banker WIN Realty
Source: ITSO,MLS®#: 40811807Originating MLS®#: Cornerstone Association of REALTORS®
Facts & features
Interior
Bedrooms & bathrooms
- Bedrooms: 3
- Bathrooms: 2
- Full bathrooms: 2
- Main level bathrooms: 1
- Main level bedrooms: 3
Other
- Level: Main
Bedroom
- Level: Main
Bedroom
- Level: Main
Bathroom
- Features: 4-Piece
- Level: Main
Bathroom
- Features: 4-Piece
- Level: Basement
Dining room
- Level: Main
Family room
- Level: Basement
Foyer
- Level: Main
Kitchen
- Level: Main
Living room
- Level: Main
Office
- Level: Basement
Recreation room
- Level: Basement
Storage
- Level: Basement
Heating
- Forced Air, Natural Gas
Cooling
- Central Air
Appliances
- Included: Water Heater Owned, Water Softener, Dishwasher, Dryer, Hot Water Tank Owned, Refrigerator, Stove, Washer
- Laundry: Lower Level
Features
- Auto Garage Door Remote(s)
- Windows: Window Coverings
- Basement: Full,Finished,Sump Pump
- Has fireplace: Yes
- Fireplace features: Family Room, Gas
Interior area
- Total structure area: 2,226
- Total interior livable area: 1,327 sqft
- Finished area above ground: 1,327
- Finished area below ground: 899
Property
Parking
- Total spaces: 5
- Parking features: Attached Garage, Private Drive Double Wide
- Attached garage spaces: 1
- Uncovered spaces: 4
Features
- Stories: 1
- Fencing: Full
- Frontage type: South
- Frontage length: 68.54
Lot
- Size: 7,906 Square Feet
- Dimensions: 68.54 x 115.35
- Features: Urban, Rectangular, Hospital, Park, Place of Worship, School Bus Route, Schools
Details
- Additional structures: Shed(s)
- Parcel number: 710600258
- Zoning: R1C
Construction
Type & style
- Home type: SingleFamily
- Architectural style: Bungalow Raised
- Property subtype: Single Family Residence, Residential
Materials
- Brick, Vinyl Siding
- Foundation: Poured Concrete
- Roof: Asphalt Shing
Condition
- 16-30 Years
- New construction: No
- Year built: 2006
Utilities & green energy
- Sewer: Sewer (Municipal)
- Water: Municipal
Community & HOA
Community
- Security: Carbon Monoxide Detector(s), Smoke Detector(s)
Location
- Region: Wellington North
Financial & listing details
- Price per square foot: C$512/sqft
- Annual tax amount: C$4,003
- Date on market: 3/27/2026
- Inclusions: Dishwasher, Dryer, Hot Water Tank Owned, Refrigerator, Stove, Washer, Window Coverings, 2 Small Storage Cabinets In Garage, Kitchen Stools.
- Exclusions: Pool Table And All Accessories Including "coke Bottle" Light Fixture, Large Storage Unit In Garage, Fire Pit Ring, Bbq
Price history
| Date | Event | Price |
|---|---|---|
| 5/29/2026 | Sold | C$680,000C$512/sqft |
Source: ITSO #40811807 Report a problem | ||
Public tax history
Tax history is unavailable.
Neighborhood: N0G
Nearby homes
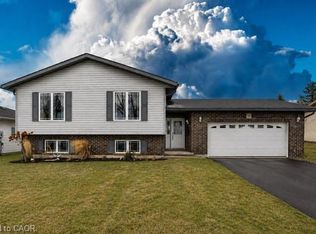
- C$685,0004 bd2 ba1.3k sqft460 King St E, Wellington North, ON N0G2L2Pending

- C$624,9003 bd1 ba1.2k sqft140 Connery Rd, Wellington North, ON N0G2L2Sold
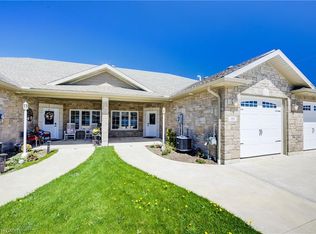
- C$537,0002 bd2 ba1.2k sqft103 Broomer Cres, Wellington North, ON N0G2L4Sold
- C$---- bd-- ba-- sqft225 Kenzie Rd, Wellington North, ON N0G2L2Off Market
- C$374,9002 bd2 ba-- sqft440 Wellington St E #3, Wellington North, ON N0G2L2For Sale
- C$---- bd-- ba-- sqft298 London Rd S, Wellington North, ON N0G2L2Off Market
- C$699,9004 bd2 ba1.4k sqft434 King St E, Wellington North, ON N0G2L2Pending
- C$625,0004 bd3 ba1.8k sqft119 Sarah Rd, Wellington North, ON N0G2L4Sold
Nearby schools
GreatSchools rating
No schools nearby
We couldn't find any schools near this home.
- Ontario
- Wellington County
- Wellington North
- N0G 2L2
- 490 King St E
Nearby cities
Other Wellington North Topics
