Welcome to this well-maintained 4-bedroom, 2 full bath raised bungalow, built in 2008 and thoughtfully designed for comfortable family living. The main level features rich hardwood flooring and a bright, welcoming layout with generous living and dining spaces that flow easily for both everyday living and entertaining. The kitchen offers a functional peninsula with seating—perfect for casual meals, morning coffee, or gathering with family and friends. The primary bedroom includes convenient semi-ensuite access to the main bath, while the additional bedrooms provide flexibility for family, guests, or a home office. The fully finished basement expands your living space with two distinct finished areas, including a comfortable TV room and a separate space that’s perfect for a pool table or games area—ideal for relaxing or entertaining. You’ll also find a generously sized 4th bedroom, a second full bath, and a spacious laundry room with plenty of storage and everyday practicality to complete the lower level. Step outside to a fully fenced backyard designed for enjoyment, complete with an interlock patio that creates the perfect setting for outdoor dining, summer BBQs, or relaxing evenings. There’s still lots of green space for kids and pets to play, making it a great all-around outdoor setup. The double car garage and ample driveway parking add everyday convenience. Located in a great, family-friendly neighbourhood close to sports fields and a popular splash pad park, this home offers a lifestyle that’s easy to enjoy. All of this in the welcoming town of Mount Forest, just under an hour to Orangeville, Guelph, and Waterloo. A move-in ready home with space to grow, in a community you’ll love.
Under contract
C$685,000
460 King St E, Wellington North, ON N0G 2L2
4beds
1,327sqft
Single Family Residence, Residential
Built in 2008
7,906 Square Feet Lot
$-- Zestimate®
C$516/sqft
C$-- HOA
What's special
Rich hardwood flooringBright welcoming layoutComfortable tv roomDouble car garageAmple driveway parking
- 260 days |
- 4 |
- 0 |
Zillow last checked:
Listing updated:
Listed by:
Jennie Fisher, Salesperson,
Re/Max Icon Realty,
Dan Porlier, Broker,
Re/Max Icon Realty
Source: ITSO,MLS®#: 40788744Originating MLS®#: Cornerstone Association of REALTORS®
Facts & features
Interior
Bedrooms & bathrooms
- Bedrooms: 4
- Bathrooms: 2
- Full bathrooms: 2
- Main level bathrooms: 1
- Main level bedrooms: 3
Other
- Level: Main
Bedroom
- Level: Main
Bedroom
- Level: Main
Bedroom
- Level: Basement
Bathroom
- Features: 4-Piece
- Level: Main
Bathroom
- Features: 4-Piece
- Level: Basement
Dining room
- Level: Main
Foyer
- Level: Main
Kitchen
- Level: Main
Laundry
- Level: Basement
Living room
- Level: Main
Recreation room
- Level: Basement
Recreation room
- Level: Basement
Utility room
- Level: Basement
Heating
- Forced Air, Natural Gas
Cooling
- Central Air
Appliances
- Included: Water Heater Owned, Dishwasher, Dryer, Freezer, Microwave, Refrigerator, Stove, Washer
- Laundry: In Basement
Features
- Air Exchanger, Auto Garage Door Remote(s), In-law Capability
- Basement: Full,Finished,Sump Pump
- Has fireplace: No
Interior area
- Total structure area: 2,422
- Total interior livable area: 1,327 sqft
- Finished area above ground: 1,327
- Finished area below ground: 1,095
Video & virtual tour
Property
Parking
- Total spaces: 6
- Parking features: Attached Garage, Garage Door Opener, Private Drive Double Wide
- Attached garage spaces: 2
- Uncovered spaces: 4
Features
- Stories: 1
- Patio & porch: Patio
- Exterior features: Landscaped
- Frontage type: South
- Frontage length: 68.54
Lot
- Size: 7,906 Square Feet
- Dimensions: 68.54 x 115.35
- Features: Urban, Hospital, Library, Park, Place of Worship, Rec./Community Centre
Details
- Parcel number: 710600255
- Zoning: R1C
Construction
Type & style
- Home type: SingleFamily
- Architectural style: Bungalow Raised
- Property subtype: Single Family Residence, Residential
Materials
- Brick, Vinyl Siding
- Foundation: Poured Concrete
- Roof: Asphalt Shing
Condition
- 16-30 Years
- New construction: No
- Year built: 2008
Utilities & green energy
- Sewer: Sewer (Municipal)
- Water: Municipal
Community & HOA
Community
- Security: Carbon Monoxide Detector, Smoke Detector
Location
- Region: Wellington North
Financial & listing details
- Price per square foot: C$516/sqft
- Annual tax amount: C$4,219
- Date on market: 11/19/2025
- Inclusions: Carbon Monoxide Detector, Dishwasher, Dryer, Freezer, Garage Door Opener, Microwave, Refrigerator, Smoke Detector, Stove, Washer
J
Jennie Fisher, Salesperson
(226) 777-5833
By pressing Contact Agent, you agree that the real estate professional identified above may call/text you about your search, which may involve use of automated means and pre-recorded/artificial voices. You don't need to consent as a condition of buying any property, goods, or services. Message/data rates may apply. You also agree to our Terms of Use. Zillow does not endorse any real estate professionals. We may share information about your recent and future site activity with your agent to help them understand what you're looking for in a home.
Price history
| Date | Event | Price |
|---|---|---|
| 8/5/2026 | Contingent | C$685,000C$516/sqft |
Source:  TRREB #X12558426 Report a problem TRREB #X12558426 Report a problem | ||
| 6/9/2026 | Price change | C$685,000-3.4%C$516/sqft |
Source: TRREB #X12558426 Report a problem | ||
| 1/13/2026 | Price change | C$709,000-4.8%C$534/sqft |
Source: ITSO #40788744 Report a problem | ||
| 11/19/2025 | Listed for sale | C$745,000C$561/sqft |
Source: ITSO #40788744 Report a problem | ||
Public tax history
Tax history is unavailable.
Climate risks
Neighborhood: N0G
Nearby schools
GreatSchools rating
No schools nearby
We couldn't find any schools near this home.
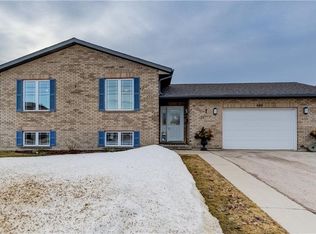
- C$680,0003 bd2 ba1.3k sqft490 King St E, Wellington North, ON N0G2L2Sold

- C$624,9003 bd1 ba1.2k sqft140 Connery Rd, Wellington North, ON N0G2L2Sold
- C$699,9004 bd2 ba1.4k sqft434 King St E, Wellington North, ON N0G2L2Pending

- C$---- bd-- ba-- sqft225 Kenzie Rd, Wellington North, ON N0G2L2Off Market
- C$374,9002 bd2 ba-- sqft440 Wellington St E #3, Wellington North, ON N0G2L2For Sale
- C$2,0002 bd2 ba-- sqft440 Wellington St E, Wellington North, ON N0G2L2For Rent
- C$537,0002 bd2 ba1.2k sqft103 Broomer Cres, Wellington North, ON N0G2L4Sold
- C$588,0002 bd2 ba-- sqft500 Newfoundland St, Wellington North, ON N0G2L2For Sale
Similar homes
- C$549,9003 bd2 ba1.2k sqft254 Wellington St W, Wellington North, ON N0G 2L1For Sale
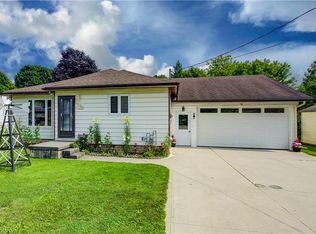 MLS ID #40852562, Jennie Fisher, Salesperson, Re/Max Icon Realty. ITSO
 - C$489,5003 bd1 ba1k sqft102 Byeland Dr, Wellington North, ON N0G 2L2For Sale
 MLS ID #40840351, Jennie Fisher, Salesperson, Re/Max Icon Realty. ITSO
 - C$679,9003 bd2 ba1.2k sqft304 Eliza St, Wellington North, ON N0G 1A0For Sale
 MLS ID #40850410, Justin Jeffery, Salesperson, Royal Lepage Real Estate Associates. ITSO
 - C$865,0003 bd3 ba1.6k sqft540 Sligo Rd W, Wellington North, ON N0G 2L1For Sale
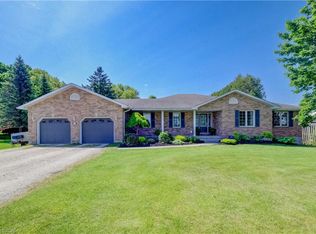 MLS ID #40836461, Jennie Fisher, Salesperson, Re/Max Icon Realty. ITSO
 - C$750,0004 bd2 ba1.6k sqft332 Jane St, Minto, ON N0G 2P0For SaleMLS ID #40853023, Lorrie Spaling, Salesperson, Royal LePage Wolle Realty. ITSO
- C$750,0004 bd3 ba1.7k sqft14 Regency Dr, Minto, ON N0G 1M0For SaleMLS ID #40846287, Brandon Town, Salesperson, EXP REALTY. ITSO
- C$799,9005 bd3 ba1.9k sqft9487 Maas Park Dr, Wellington North, ON N0G 2L0For SaleMLS ID #40833844, Lee Strauss, Salesperson, Rock Star Real Estate Inc.. ITSO
- C$630,0004 bd2 ba1.1k sqft325 Mill Ln, Minto, ON N0G 2P0For SaleMLS ID #40843665, Adrienne Christine Indovina, Salesperson, eXp Realty (Team Branch). ITSO
- C$550,0003 bd2 ba1.4k sqft392008 Grey Rd #109, Holstein, ON N0G 2A0New ConstructionMLS ID #40812182, Jennie Fisher, Salesperson, Re/Max Icon Realty. ITSO
- C$465,0004 bd3 ba1.6k sqft350 Perth St, Wellington North, ON N0G 2L1For SaleMLS ID #40844266, Shannon Sullivan, Broker, RE/MAX Escarpment Realty Inc.. ITSO
- C$650,0003 bd3 ba1.3k sqft130 Bridge Cres, Minto, ON N0G 2P0For SaleMLS ID #40844442, Amy Heinmiller, Salesperson, eXp Realty (Team Branch). ITSO
- C$645,0003 bd1 ba1.1k sqft535 Raglan St, Minto, ON N0G 2P0For SaleMLS ID #40845161, Kathy Robinson, Broker of Record, COACH HOUSE REALTY INC.. ITSO
- C$599,9004 bd3 ba1.3k sqft108 Stephenson Way, Minto, ON N0G 2P0For SaleMLS ID #40846717, Andrew Casale, Broker of Record, iCloud Realty Ltd. ITSO
- C$695,0006 bd2 ba1.1k sqft320 Nelson St N, Palmerston, ON N0G 2P0For SaleMLS ID #40831285, Kathy Robinson, Broker of Record, COACH HOUSE REALTY INC.. ITSO
- C$639,0003 bd2 ba1.7k sqft117 Helena St, West Grey, ON N0G 1C0For SaleMLS ID #40839515, Telma Melo, Salesperson, Royal Lepage Real Estate Associates. ITSO
- C$699,9003 bd3 ba1.4k sqft395 Bell St, Minto, ON N0G 2P0For SaleMLS ID #40823654, Allison Jaspers-Fayer, Broker, RED AND WHITE REALTY INC.. ITSO
- C$699,9002 bd1 ba1.3k sqft5578 11th Line, Minto, ON N0G 1Z0For SaleMLS ID #40822448, Jacob Caldwell, Salesperson, Royal LePage Wolle Realty. ITSO
- C$629,9003 bd1 ba887 sqft5427 Perth Rd, 178 North, ON N0G 2P0For SaleMLS ID #40823230, Scott Benson, Salesperson, Real Broker Ontario Ltd.. ITSO
- C$599,9992 bd2 ba1.4k sqft8946 Wellington Rd #16, Road Damascus, ON N0G 2E0For SaleMLS ID #40827820, Joe Dykes, Salesperson, ROYAL LEPAGE WOLLE REALTY. ITSO
- C$680,5002 bd2 ba1.4k sqft194 Bridge Cres, Minto, ON N0G 2P0For SaleMLS ID #40808264, Bradley Wylde, Salesperson, RE/MAX REAL ESTATE CENTRE INC., BROKERAGE. ITSO
