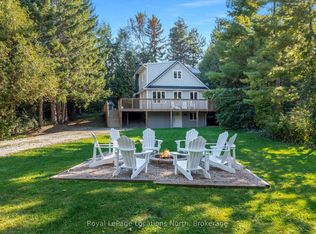
2 deeded private beach accesses and views of Georgian Bay & the ski hills. This extensively renovated rustic beamed chalet is perfectly positioned just minutes from the area's renowned ski hills and across the road from Georgian Bay. Offering 5 bedrooms, 3 bathrooms, this is the ideal four-season retreat for family and friends. The spacious, open-concept main floor is designed for relaxed entertaining, featuring a warm gas fireplace, rustic beamed ceilings and generous living and dining areas and 2 more bedrooms and a 4-piece bathroom. The private primary bedroom loft has beautiful views toward the ski hills and Georgian Bay, complete with a 4-piece ensuite and private balcony. The bright, fully finished lower level also has a separate entrance and provides exceptional additional living space for family and the flexibility for an in-law suite or room for your guests. The large open-concept living and dining area features a second gas fireplace and full kitchen, along with a 3-piece bathroom and three good-sized bedrooms (one currently used as a laundry room). The main floor and lower level have comfy heated flooring throughout. Outside discover multiple zones for relaxing and entertaining, including a large deck, patios, hot tub, fire pit and pergola, perfect for après-ski gatherings, summer evenings and everything in between. A storage shed provides convenient space for outdoor equipment and toys. Enjoy the Georgian Trail directly across the street for walking, running and cycling and a short walk to popular Northwinds Beach. With skiing, beaches, trails and Georgian Bay all close at hand, this charming Craigleith chalet offers a four-season lifestyle in one of the area's most sought-after locations.
For sale
C$1,649,000
190 Lakeshore Rd E, The Blue Mountains, ON L9Y 0M9
6beds
3baths
Single Family Residence
Built in ----
0.37 Acres Lot
$-- Zestimate®
C$--/sqft
C$-- HOA
What's special
Spacious open-concept main floorWarm gas fireplaceRustic beamed ceilingsPrivate primary bedroom loftPrivate balconySeparate entranceSecond gas fireplace
- 34 days
- 15
- 2
Zillow last checked:
Listing updated:
Listed by:
RE/MAX Four Seasons Realty Limited
Source: TRREB,MLS®#: X13853958 Originating MLS®#: One Point Association of REALTORS
Facts & features
Interior
Bedrooms & bathrooms
- Bedrooms: 6
- Bathrooms: 3
Primary bedroom
- Level: Second
- Dimensions: 19.07 x 23.04
Bedroom
- Level: Main
- Dimensions: 11.05 x 13.08
Bedroom
- Level: Basement
- Dimensions: 11.02 x 10.09
Bedroom
- Level: Basement
- Dimensions: 16.02 x 11
Bedroom
- Level: Main
- Dimensions: 11.04 x 11.04
Bedroom
- Level: Basement
- Dimensions: 11 x 13.04
Bathroom
- Level: Main
- Dimensions: 0 x 0
Bathroom
- Level: Basement
- Dimensions: 0 x 0
Dining room
- Level: Main
- Dimensions: 17 x 10.04
Kitchen
- Level: Basement
- Dimensions: 19.07 x 4.11
Kitchen
- Level: Main
- Dimensions: 18.1 x 13
Living room
- Level: Main
- Dimensions: 18.09 x 18.06
Living room
- Level: Basement
- Dimensions: 27.1 x 14.04
Other
- Level: Second
- Dimensions: 0 x 0
Heating
- Baseboard, Electric
Cooling
- Wall Unit(s)
Appliances
- Included: Instant Hot Water, Water Heater Owned
Features
- Separate Heating Controls, Water Meter, In-Law Suite
- Basement: Finished,Full
- Has fireplace: Yes
- Fireplace features: Electric, Free Standing, Living Room, Natural Gas, Family Room
Interior area
- Living area range: 2000-2500 null
Video & virtual tour
Property
Parking
- Total spaces: 10
- Parking features: Front Yard Parking, Other
Features
- Patio & porch: Deck, Porch
- Pool features: None
- Has spa: Yes
- Spa features: Hot Tub
- Has view: Yes
- View description: Bay, Trees/Woods, Water
- Has water view: Yes
- Water view: Bay,Water,Partially Obstructive
- Waterfront features: Waterfront-Deeded Access, Indirect, Bay
- Body of water: Georgian Bay
Lot
- Size: 0.37 Acres
- Features: Golf, Beach, Public Transit, School Bus Route, Skiing, Wooded/Treed, Pie Shaped Lot
- Topography: Flat,Wooded/Treed
Details
- Additional structures: Other, Shed
- Parcel number: 373130101
- Other equipment: Sump Pump, Air Exchanger, Sewage Pump
Construction
Type & style
- Home type: SingleFamily
- Architectural style: Chalet
- Property subtype: Single Family Residence
- Attached to another structure: Yes
Materials
- Wood, Stone
- Foundation: Concrete Block
- Roof: Metal
Utilities & green energy
- Sewer: Septic
- Utilities for property: Cell Services, Recycling Pickup
Community & HOA
Location
- Region: The Blue Mountains
Financial & listing details
- Annual tax amount: C$5,233
- Date on market: 10/2/2026
Price history
Price history is unavailable.
Public tax history
Tax history is unavailable.
Climate risks
Neighborhood: L9Y
Nearby schools
GreatSchools rating
No schools nearby
We couldn't find any schools near this home.
- C$649,9003 bd2 ba-- sqft102 Fraser Cres, The Blue Mountains, ON L9Y0M8For Sale
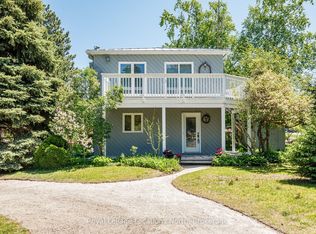
- C$1,999,0005 bd4 ba-- sqft147 Lakeshore Rd E, The Blue Mountains, ON L9Y0M9For Sale

- C$749,0003 bd2 ba-- sqft162 Blue Mountain Dr, The Blue Mountains, ON L9Y0K9For Sale
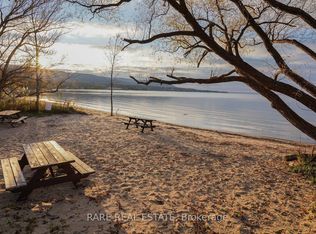
- C$7,0003 bd3 ba-- sqft120 Schoolhouse Ct, The Blue Mountains, ON L9Y0N2For Rent
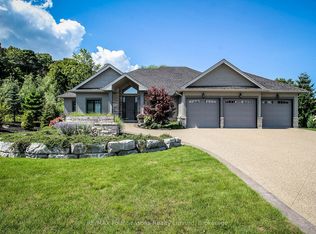
Similar homes
- C$1,999,0005 bd4 ba-- sqft147 Lakeshore Rd E, The Blue Mountains, ON L9Y 0M9For SaleMLS ID #X13849722, RE/MAX Four Seasons Realty Limited. TRREB
- C$1,585,0004 bd3 ba-- sqft174 Timmons St, The Blue Mountains, ON L9Y 0L2For Sale
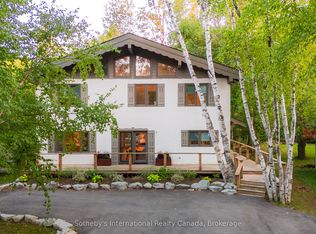 MLS ID #X13875028, Sotheby's International Realty Canada. TRREB
- C$1,598,8003 bd3 ba-- sqft886 6th St, Clearview, ON L9Y 3Y9For Sale
 MLS ID #S14150180, KELLER WILLIAMS REFERRED URBAN REALTY. TRREB
- C$1,499,9905 bd2 ba-- sqft128 Teskey Dr, The Blue Mountains, ON N0H 1J0For Sale
 MLS ID #X13864220, Royal LePage Locations North. TRREB
