Welcome to 136 Snowbridge Way, a professionally designed and beautifully renovated home. Recently featured in "Our Homes" magazine and nestled within the prestigious Monterra Golf Course community this home offers breathtaking views of both the ski slopes and golf course. The main floor showcases an open-concept layout with a stunning great room featuring soaring vaulted ceilings, a floor-to-ceiling stone fireplace, exposed wood beam construction, reclaimed wood flooring sourced from sunken ships in Georgian Bay, and an abundance of natural light. The spacious kitchen flows seamlessly into the living and dining areas, creating an ideal space for entertaining and everyday living. Walk out to the private covered patio complete with an outdoor fireplace, landscaped gardens with 6ft deep pond, and spectacular views. The second level offers three spacious bedrooms, including a luxurious primary retreat with a two way fireplace, oversized ensuite, and private sun deck overlooking the slopes.The fully finished lower level features two additional bedrooms and a generous family room with a pool table, providing plenty of space for family and guests.Located just minutes from Blue Mountain Village, ski hills, hiking trails, and year-round recreation, with convenient shuttle service at your doorstep. A rare opportunity to own a distinctive four-season retreat in one of the area's most sought-after communities.
For sale
C$2,399,000
136 Snowbridge Way, The Blue Mountains, ON L9Y 0V1
5beds
4baths
Single Family Residence
Built in ----
0.27 Acres Lot
$-- Zestimate®
C$--/sqft
C$-- HOA
What's special
- 43 days
- 12
- 0
Zillow last checked:
Listing updated:
Listed by:
RE/MAX HALLMARK REALTY LTD.
Source: TRREB,MLS®#: X13612674 Originating MLS®#: Toronto Regional Real Estate Board
Originating MLS®#: Toronto Regional Real Estate BoardFacts & features
Interior
Bedrooms & bathrooms
- Bedrooms: 5
- Bathrooms: 4
Primary bedroom
- Level: Second
- Dimensions: 5.28 x 5.59
Bedroom 2
- Level: Second
- Dimensions: 3.63 x 4.07
Bedroom 3
- Level: Second
- Dimensions: 4.73 x 4.56
Bedroom 4
- Level: Lower
- Dimensions: 4.94 x 3.58
Bedroom 5
- Level: Lower
- Dimensions: 3.63 x 3.27
Den
- Level: Second
- Dimensions: 5.31 x 6.31
Dining room
- Level: Main
- Dimensions: 4.52 x 2.36
Family room
- Level: Lower
- Dimensions: 6.81 x 7.41
Kitchen
- Level: Main
- Dimensions: 5.92 x 4.17
Laundry
- Level: Main
- Dimensions: 2.29 x 2.08
Living room
- Level: Main
- Dimensions: 7.56 x 5.7
Heating
- Forced Air, Gas
Cooling
- Central Air
Features
- Basement: Finished,Full
- Has fireplace: Yes
Interior area
- Living area range: 2500-3000 null
Video & virtual tour
Property
Parking
- Total spaces: 6
- Parking features: Private Double, Garage Door Opener
- Has garage: Yes
Features
- Stories: 2
- Pool features: None
Lot
- Size: 0.27 Acres
- Features: Golf, Lake/Pond, Skiing, Irregular Lot
Details
- Parcel number: 371470120
Construction
Type & style
- Home type: SingleFamily
- Property subtype: Single Family Residence
Materials
- Board & Batten
- Foundation: Concrete
- Roof: Asphalt Shingle
Utilities & green energy
- Sewer: Sewer
Community & HOA
Location
- Region: The Blue Mountains
Financial & listing details
- Annual tax amount: C$10,158
- Date on market: 7/28/2026
Price history
Price history is unavailable.
Public tax history
Tax history is unavailable.
Climate risks
Neighborhood: L9Y
Nearby schools
GreatSchools rating
No schools nearby
We couldn't find any schools near this home.
- C$6,5004 bd4 ba-- sqft141 Snowbridge Way, The Blue Mountains, ON L9Y0V1For Rent

- C$949,9004 bd4 ba-- sqft689616 Monterra Rd #26, The Blue Mountains, ON L9Y0W3For Sale

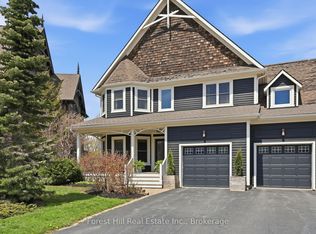
- C$1,975,0004 bd4 ba-- sqft156 Snowbridge Way, The Blue Mountains, ON L9Y0V1For Sale
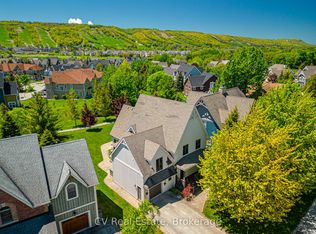
- C$1,650,0006 bd5 ba-- sqft159 Snowbridge Way, The Blue Mountains, ON L9Y0V1For Sale
Similar homes
- C$1,975,0004 bd4 ba-- sqft156 Snowbridge Way, The Blue Mountains, ON L9Y 0V1For SaleMLS ID #X13670204, Forest Hill Real Estate Inc.. TRREB
- C$1,225,0003 bd3 ba-- sqft202 Snowbridge Way, The Blue Mountains, ON L9Y 0V1For Sale
 MLS ID #X13723404, Royal LePage Locations North. TRREB
 - C$2,449,0006 bd4 ba-- sqft98 Huron St, Collingwood, ON L9Y 4Y3For Sale
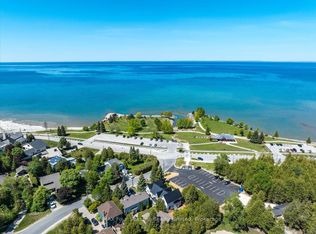 MLS ID #S13754592, RE/MAX Four Seasons Realty Limited. TRREB
 - C$2,688,0005 bd5 ba-- sqft129 Blueski George Cres, The Blue Mountains, ON L9Y 0S9For Sale
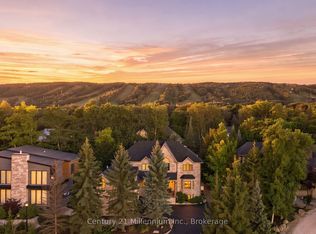 MLS ID #X13702006, Century 21 Millennium Inc.. TRREB
