Prestigious Lakefront Estate on Brewster. 4.62 Acres. Custom Built 2 yrs old Lake Architectural Grandeur Meets Unparalleled Comfort This 8-bedroom, 7.5-bathroom estate offers 8,600 sq. ft. of meticulously designed living space, blending elegance, functionality, with modern convenience. Set High on the hill, with presence and prestige, The stately façade is stunning and viewed from all around. The winding driveway leads to spacious parking with triple garages. Two entrances provide versatility: a practical foyer from the garage to the kitchen, and grand double doors opening to a soaring two-story foyer. Inside, light-filled spaces flow seamlessly. The formal living and dining rooms, Living & Family rooms are anchored by floor-to-ceiling marble fireplaces, create a warm, inviting atmosphere. At the heart of the home, an open-concept family room, breakfast area, and chef's kitchen-with top-tier appliances, custom cabinetry, walk-in pantry, and large island-are perfect for both intimate moments and grand entertaining. Dining Room and large Eat in Kitchen Perfect for lg Family or Apre Ski Parties. A home office with wraparound windows offers inspiring views, while a sweeping staircase adds timeless sophistication. The primary suite features a serene sitting area, garden views, walk-in dressing room, and spa-inspired 5 pc ensuite with soaking tub, rain/steam shower, and designer finishes. Seven additional bedrooms-five with ensuites -ensure comfort for all. Tall Ceilings on all floors, Carpet Free., marble and wood floors, cove trim coffered Ceilings, Butler Bar, Coffee Bar in Primary, 2 kitchens, many extras. This house is a must see. Private access to the lake is deeded. Your dreams can come true here. 10ft tall Basement and landscaping is waiting for your personal touches. This is more than a home-it's a lakefront legacy. Close to Collingwood, Barrie, easy commute to Brampton, Mississauga, Toronto. Live Work and Play.
For sale
C$3,199,000
120 Highpoint Cres, Grey Highlands, ON N0C 1M0
8beds
7baths
Single Family Residence
Built in ----
4.43 Acres Lot
$-- Zestimate®
C$--/sqft
C$-- HOA
What's special
Winding drivewayLight-filled spaces flow seamlesslyFloor-to-ceiling marble fireplacesTop-tier appliancesCustom cabinetryWalk-in pantryLarge island
- 73 days |
- 27 |
- 1 |
Zillow last checked:
Listing updated:
Listed by:
MARG MCCARTHY PROFESSIONAL REAL ESTATE SERVICES INC
Source: TRREB,MLS®#: X13166400 Originating MLS®#: Toronto Regional Real Estate Board
Originating MLS®#: Toronto Regional Real Estate BoardFacts & features
Interior
Bedrooms & bathrooms
- Bedrooms: 8
- Bathrooms: 7
Heating
- Forced Air, Propane
Cooling
- Central Air
Appliances
- Included: Bar Fridge, Countertop Range, Built-In Oven, Water Heater Owned, Water Softener, Water Treatment
Features
- Separate Heating Controls, Storage
- Flooring: Carpet Free
- Basement: Partially Finished,Full
- Has fireplace: Yes
- Fireplace features: Family Room, Living Room
Interior area
- Living area range: 5000 + null
Video & virtual tour
Property
Parking
- Total spaces: 14
- Parking features: Front Yard Parking, Private, Garage Door Opener
- Has garage: Yes
Features
- Stories: 2
- Pool features: None
- Has view: Yes
- View description: Hills, Lake, Panoramic, Skyline, Trees/Woods, Water
- Has water view: Yes
- Water view: Lake,Water,Direct
- Waterfront features: Waterfront-Deeded Access, Lake
- Body of water: Brewster Lake
Lot
- Size: 4.43 Acres
- Features: Clear View, Lake Access, Lake/Pond, School Bus Route, Waterfront, Irregular Lot
- Topography: Hillside,Open Space
Details
- Additional structures: Other
- Parcel number: 372610164
- Other equipment: Air Exchanger, Sump Pump, Ventilation System
Construction
Type & style
- Home type: SingleFamily
- Property subtype: Single Family Residence
Materials
- Stucco (Plaster), Stone
- Foundation: Poured Concrete
- Roof: Asphalt Shingle
Utilities & green energy
- Sewer: Septic
- Water: Drilled Well
Community & HOA
Location
- Region: Grey Highlands
Financial & listing details
- Annual tax amount: C$17,658
- Date on market: 5/23/2026
MARG MCCARTHY PROFESSIONAL REAL ESTATE SERVICES INC
MARG MCCARTHY PROFESSIONAL REAL ESTATE SERVICES INC
By pressing Contact Agent, you agree that the real estate professional identified above may call/text you about your search, which may involve use of automated means and pre-recorded/artificial voices. You don't need to consent as a condition of buying any property, goods, or services. Message/data rates may apply. You also agree to our Terms of Use. Zillow does not endorse any real estate professionals. We may share information about your recent and future site activity with your agent to help them understand what you're looking for in a home.
Price history
Price history is unavailable.
Public tax history
Tax history is unavailable.
Climate risks
Neighborhood: N0C
Nearby schools
GreatSchools rating
No schools nearby
We couldn't find any schools near this home.
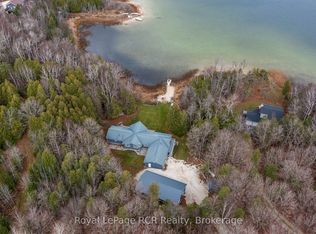
- C$1,699,9005 bd3 ba-- sqft123 Lakeview Rd, Grey Highlands, ON N0C1M0For Sale
- C$1,399,0003 bd4 ba-- sqft1092 County Road 124 Rd, Clearview, ON N0C1M0For Sale

- C$549,0003 bd2 ba-- sqft1229 County Road 124, Clearview, ON N0C1M0For Sale

- C$1,799,90020 Square Feet9420 Ewing Rd, Clearview, ON N0C1M0Lot/Land
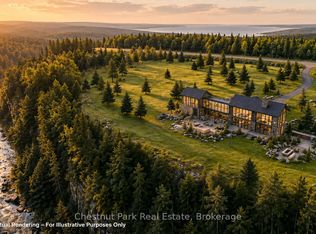
- C$540,0004 bd3 ba1.4k sqft156 John St, Grey Highlands, ON N0C1C0Sold
- C$2,995,000147.222 Acres634931 Pretty River Rd, Grey Highlands, ON N0C1M0Lot/Land
- C$169,90010,075 Square Feet164 John St, Grey Highlands, ON N0C1C0Lot/Land
- C$215,0005 Acres793510 County Road 124, Grey Highlands, ON N0C1M0Sold
Similar homes
- C$1,699,9005 bd3 ba-- sqft123 Lakeview Rd, Grey Highlands, ON N0C 1M0For SaleMLS ID #X12608956, Royal LePage RCR Realty. TRREB
- C$2,875,0005 bd4 ba-- sqft8672 County Road 91, Clearview, ON L0M 1S0For Sale
 MLS ID #S13216284, RE/MAX Four Seasons Realty Limited. TRREB
 - C$2,999,0005 bd5 ba-- sqft116 Arnot Cres, The Blue Mountains, ON L9Y 0Z8For Sale
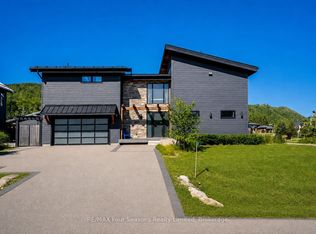 MLS ID #X13629632, RE/MAX Four Seasons Realty Limited. TRREB
 - C$3,499,0007 bd7 ba-- sqft3476 Garden Of Eden Rd, Creemore, ON L0M 1G0For Sale
 MLS ID #S12660608, RE/MAX Grey Bruce Realty Inc.. TRREB
 - C$2,599,0007 bd5 ba-- sqft828350 Mulmur Nottawasaga Line, Mulmur, ON L9V 0Y2For SaleMLS ID #X13437314, RIGHT AT HOME REALTY INC.. TRREB
- C$2,999,9995 bd3 ba-- sqft516452 7th Line, The Blue Mountains, ON N0H 1J0For SaleMLS ID #X13243052, ROYAL LEPAGE TERREQUITY REALTY. TRREB
- C$3,799,0009 bd5 ba-- sqft416476 S 10th Line, The Blue Mountains, ON N0H 2E0For SaleMLS ID #X13622602, LPT REALTY. TRREB
- C$2,300,0005 bd3 ba-- sqft130 Saint Arnaud St, Grey Highlands, ON N0C 1E0For SaleMLS ID #X13453396, Sutton Group Incentive Realty Inc.. TRREB
- C$2,249,9005 bd4 ba-- sqft49 Sydenham Trl W, Clearview, ON L0M 1H0For SaleMLS ID #S13282256, REAL BROKER ONTARIO LTD.. TRREB
- C$2,899,0006 bd5 ba-- sqft9 Windrose Valley Blvd, Clearview, ON L9Y 0K2For SaleMLS ID #S13102874, RE/MAX Four Seasons Realty Limited. TRREB
- C$2,890,0007 bd8 ba-- sqft149 Aspen Way, The Blue Mountains, ON L9Y 0S7For SaleMLS ID #X13548308, RE/MAX Four Seasons Realty Limited. TRREB
- C$2,999,0006 bd5 ba-- sqft117 Stoneleigh Dr, The Blue Mountains, ON L9Y 4X5For SaleMLS ID #X13161750, ENGEL & VOLKERS OAKVILLE. TRREB
- C$2,885,0005 bd5 ba-- sqft106 Plater St, The Blue Mountains, ON L9Y 0R5For SaleMLS ID #X13609172, EXP REALTY. TRREB
- C$3,995,0009 bd6 ba-- sqft18 Raintree Ct, Clearview, ON L9Y 0K2For SaleMLS ID #S13175748, RE/MAX By The Bay Brokerage. TRREB
- C$3,150,0005 bd4 ba-- sqft116 Courchevel Cres, The Blue Mountains, ON L9Y 0Z8For SaleMLS ID #X13134066, Royal LePage Locations North. TRREB
- C$2,950,0005 bd5 ba-- sqft214 Russell St E, The Blue Mountains, ON N0H 2P0For SaleMLS ID #X13513678, H.R. HORIZON REALTY LTD.. TRREB
- C$2,499,9005 bd3 ba-- sqft764059 Side Road 240, Melancthon, ON L9V 2P4For SaleMLS ID #X12857778, RE/MAX REALTY SERVICES INC.. TRREB
- C$2,799,0005 bd3 ba-- sqft142 Craigleith Rd, The Blue Mountains, ON L9Y 0S3For SaleMLS ID #X13428808, Century 21 Millennium Inc.. TRREB
- C$2,399,0005 bd4 ba-- sqft136 Snowbridge Way, The Blue Mountains, ON L9Y 0V1For SaleMLS ID #X13612674, RE/MAX HALLMARK REALTY LTD.. TRREB
- C$3,250,0006 bd5 ba-- sqft758510 2nd Line E, Mulmur, ON L9V 0G9For SaleMLS ID #X13157424, Chestnut Park Real Estate. TRREB
