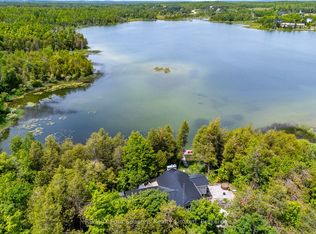
Brewster's Lake - over 200' waterfront with a bungalow, shop and garage on a 3.2 acre hardwood lot. Lake views from nearly every room in the home. Spacious rooms throughout the 2,500 square foot main level including open concept kitchen, dining and living areas with vaulted ceilings and a wood-burning fireplace. The walkout basement is fully finished with massive family room, office or 5th bedroom with ensuite; walkout to hot tub, patio and lakeside. SHOP 30x52 with in-floor heat, spray foam insulation, Trusscore interior, 3 roll up doors; detached single garage and attached double garage with in-floor heat. On demand hot water, generator back up, metal roof, new windows (2018), central air, water system, greenhouse, hot tub and more. The private waterfront boasts a sandy beach, dock and firepit. Four season living in a four season playground 20 minutes to Collingwood and Blue Mountain, 10 minutes to Devils Glen Country Club (private) and minutes away from year-round trails and recreational activities. Includes part ownership of additional waterfront lot.
For sale
C$1,699,900
123 Lakeview Rd, Grey Highlands, ON N0C 1M0
5beds
3baths
Single Family Residence
Built in ----
3 Square Feet Lot
$-- Zestimate®
C$--/sqft
C$-- HOA
What's special
Vaulted ceilingsWood-burning fireplaceMassive family roomMetal roofCentral airHot tub
- 294 days
- 11
- 0
Zillow last checked:
Listing updated:
Listed by:
Royal LePage RCR Realty
Source: TRREB,MLS®#: X12608956 Originating MLS®#: One Point Association of REALTORS
Originating MLS®#: One Point Association of REALTORSFacts & features
Interior
Bedrooms & bathrooms
- Bedrooms: 5
- Bathrooms: 3
Bedroom
- Level: Main
- Dimensions: 4.44 x 5
Bedroom 2
- Level: Main
- Dimensions: 3.25 x 2
Bedroom 3
- Level: Main
- Dimensions: 3.35 x 3.53
Bedroom 4
- Level: Main
- Dimensions: 3.28 x 3.89
Family room
- Level: Lower
- Dimensions: 8.53 x 14.63
Foyer
- Level: Lower
- Dimensions: 2.44 x 7.01
Foyer
- Level: Main
- Dimensions: 1.78 x 4
Kitchen
- Level: Main
- Dimensions: 4.39 x 7.01
Laundry
- Level: Main
- Dimensions: 2.82 x 3.56
Living room
- Level: Main
- Dimensions: 6.3 x 7.01
Office
- Level: Lower
- Dimensions: 6.1 x 6.25
Other
- Level: Lower
- Dimensions: 3.38 x 4.9
Heating
- Forced Air, Propane
Cooling
- Central Air
Appliances
- Included: Instant Hot Water, Water Softener, Water Treatment
Features
- Primary Bedroom - Main Floor
- Basement: Finished with Walk-Out
- Has fireplace: Yes
- Fireplace features: Insert, Wood Burning
Interior area
- Living area range: 2000-2500 null
Property
Parking
- Total spaces: 8
- Parking features: Inside Entrance, Private, Garage Door Opener
- Has garage: Yes
Features
- Exterior features: Private Dock
- Pool features: None
- Has view: Yes
- View description: Lake
- Has water view: Yes
- Water view: Lake,Direct
- Waterfront features: Dock, Direct, Lake
- Body of water: Brewster's Lake
Lot
- Size: 3 Square Feet
- Features: Irregular Lot
Details
- Additional structures: Greenhouse
- Parcel number: 372610180
Construction
Type & style
- Home type: SingleFamily
- Architectural style: Contemporary
- Property subtype: Single Family Residence
Materials
- Wood
- Foundation: Concrete
- Roof: Metal
Utilities & green energy
- Sewer: Septic
- Water: Drilled Well
- Utilities for property: Cell Services, Electricity Connected, Garbage Pickup, Power Single Phase, Recycling Pickup, Phone Available
Community & HOA
Location
- Region: Grey Highlands
Financial & listing details
- Tax assessed value: C$569,000
- Annual tax amount: C$8,038
- Date on market: 12/8/2025
Price history
Price history is unavailable.
Public tax history
Tax history is unavailable.
Climate risks
Neighborhood: N0C
Nearby schools
GreatSchools rating
No schools nearby
We couldn't find any schools near this home.
- C$1,199,0005 bd3 ba-- sqft188 Highpoint Cres, Grey Highlands, ON N0C1M0For Sale
- C$2,999,9998 bd7 ba-- sqft120 Highpoint Cres, Grey Highlands, ON N0C1M0For Sale

- C$1,399,0005 bd4 ba-- sqft115 Inglis Dr, Grey Highlands, ON N0C1M0For Sale

- C$799,0003 bd3 ba-- sqft271 River Rd, Grey Highlands, ON N0C1C0For Sale

Similar homes
- C$1,199,0005 bd3 ba-- sqft188 Highpoint Cres, Grey Highlands, ON N0C 1M0For SaleMLS ID #X13648622, RE/MAX Four Seasons Realty Limited. TRREB
- C$1,779,0004 bd4 ba-- sqft110 Liisas Ln, The Blue Mountains, ON L9Y 0M3For Sale
 MLS ID #X13792766, Royal LePage Locations North. TRREB
 - C$1,732,6205 bd3 ba-- sqft120 Dorothy Dr, The Blue Mountains, ON N0H 1J0New Construction
 MLS ID #X13778744, Royal LePage Locations North. TRREB
 - C$1,690,0006 bd3 ba-- sqft121 Mary St, Collingwood, ON L9Y 0G4For Sale
 MLS ID #S13539818, Royal LePage Locations North. TRREB
