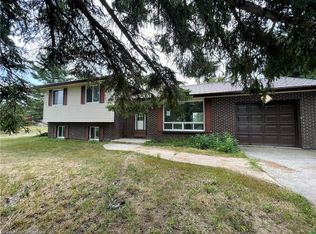
There's something about a Cape Cod that feels like home before you've even stepped through the door-and this beautifully kept home on 1.2 acres is no exception. Set among towering mature trees on a gorgeous private lot, this 3-bedroom, 3-bathroom home with the possibility of a 4th bedroom on the main floor offers the space and flexibility that's increasingly hard to find. Inside, the layout is perfection. Generous principal rooms, abundant natural light and comfortable gathering spaces make this a home designed for real life. The bright living room features a fireplace, while the kitchen and dining area offer plenty of room to gather. A charming den/family room with a wood stove made for cozy evenings, and the main-floor office offers wonderful flexibility as a workspace, guest room or potential fourth bedroom. Upstairs, you'll find three bedrooms, including a spacious primary bedroom with its own ensuite-a welcome private retreat. Three bathrooms throughout the home make busy mornings and overnight guests that much easier. The appeal continues outside. Mature evergreens and established trees surround an expansive lawn with room for kids, dogs, gardens and summer get-togethers. A large rear deck with pergola is perfect for morning coffee, BBQs and long evenings surrounded by green. An attached garage plus a modest detached workshop offer fantastic space for vehicles, hobbies, projects and storage. Just when you thought this home couldn't possibly offer more, there's a high and dry unfinished basement-ideal for storage, with plenty of potential to finish at your leisure and make it your own. Located in the charming village of Feversham, you're an easy drive to Lake Eugenia, Eugenia Falls, Beaver Valley, hiking, skiing, cycling, fishing and paddling, with Collingwood and the Blue Mountains close enough for spontaneous four-season adventures.This isn't a cookie-cutter house on a postage-stamp lot. It's a family home with character, privacy and room to put down roots.
For sale
C$799,000
271 River Rd, Grey Highlands, ON N0C 1C0
3beds
3baths
Single Family Residence
Built in ----
1.27 Acres Lot
$-- Zestimate®
C$--/sqft
C$-- HOA
What's special
Gorgeous private lotGenerous principal roomsAbundant natural lightComfortable gathering spacesAttached garageModest detached workshop
- 1 day
- 6
- 2
Zillow last checked:
Listing updated:
Listed by:
eXp Realty
Source: TRREB,MLS®#: X13732760 Originating MLS®#: One Point Association of REALTORS
Originating MLS®#: One Point Association of REALTORSFacts & features
Interior
Bedrooms & bathrooms
- Bedrooms: 3
- Bathrooms: 3
Primary bedroom
- Level: Second
- Dimensions: 4.47 x 4.81
Bedroom 2
- Level: Second
- Dimensions: 4.53 x 3.74
Family room
- Level: Main
- Dimensions: 4.87 x 3.16
Living room
- Level: Main
- Dimensions: 4.47 x 5.41
Other
- Level: Main
- Dimensions: 2.01 x 1.69
Heating
- Forced Air, Oil
Cooling
- Central Air
Appliances
- Included: Built-In Oven, Water Heater Owned
Features
- Flooring: Carpet Free
- Basement: Unfinished,Full
- Has fireplace: Yes
- Fireplace features: Family Room, Living Room, Wood Burning Stove, Electric
Interior area
- Living area range: 2000-2500 null
Property
Parking
- Total spaces: 7
- Parking features: Private
- Has garage: Yes
Features
- Stories: 2
- Patio & porch: Deck, Porch
- Exterior features: Year Round Living, Privacy
- Pool features: None
Lot
- Size: 1.27 Acres
Details
- Parcel number: 372550146
- Other equipment: Sump Pump
Construction
Type & style
- Home type: SingleFamily
- Property subtype: Single Family Residence
Materials
- Aluminum Siding
- Foundation: Block
- Roof: Asphalt Shingle,Metal
Utilities & green energy
- Sewer: Septic
Community & HOA
Location
- Region: Grey Highlands
Financial & listing details
- Annual tax amount: C$5,735
- Date on market: 9/1/2026
Price history
Price history is unavailable.
Public tax history
Tax history is unavailable.
Climate risks
Neighborhood: N0C
Nearby schools
GreatSchools rating
No schools nearby
We couldn't find any schools near this home.

Similar homes
- C$799,0003 bd4 ba-- sqft123 Amik Ct, Grey Highlands, ON N0C 1G0For Sale
 MLS ID #X13707268, RE/MAX Summit Group Realty Brokerage. TRREB
 - C$800,0003 bd1 ba-- sqft231 Flewelling Rd, Grey Highlands, ON N0C 1E0For Sale
 MLS ID #X13506640, COMFREE. TRREB
 - C$788,0004 bd3 ba-- sqft595365 4th Line, The Blue Mountains, ON N0H 2E0For Sale
 MLS ID #X13639720, RE/MAX Four Seasons Realty Limited. TRREB
 - C$849,0003 bd4 ba1.5k sqft142 Sycamore St, The Blue Mountains, ON L9Y 4E2For Sale
 MLS ID #40822752, Liliana Grovu, Salesperson, EXP REALTY OF CANADA INC. ITSO
