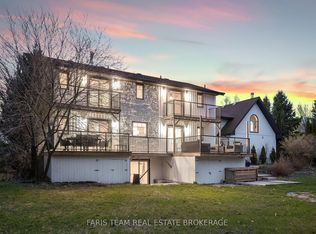
Welcome to 69 Frederick Street, Wasaga Beach - the perfect family home with space to live, entertain, and create lasting memories. Situated on a large, beautifully maintained lot, this impressive four-level split offers a fantastic combination of indoor comfort and outdoor enjoyment. The backyard is designed for summer fun, featuring a sparkling inground pool, expansive yard space for children and pets to play, and convenient access to a main floor bathroom from the pool area. Inside, you'll find a beautifully renovated kitchen with quartz countertops, stainless steel appliances, and plenty of workspace for family meals and entertaining. The spacious main floor family room is the perfect gathering place, complete with a cozy gas fireplace and walkout to the backyard oasis. The home offers three bedrooms, including a generous primary suite featuring a private three-piece ensuite with heated floors. The main bathroom has been thoughtfully updated with a relaxing jet tub and heated floors. Comfort continues throughout the home with heated floors in the large front foyer and the main floor three-piece bathroom. Additional highlights include a new furnace (2025), insulated and drywalled 1.5-car garage with inside entry, concrete driveway with parking for up to six vehicles, and in-ground sprinkler systems servicing both the front and rear yards. This is a rare opportunity to own a move-in ready family home in one of Wasaga Beach's most desirable residential neighbourhoods, close to schools, parks, shopping, and the world's longest freshwater beach. A property your family will enjoy for years to come.
For sale
C$800,000
69 Frederick Dr, Wasaga Beach, ON L9Z 1P9
3beds
3baths
Single Family Residence
Built in ----
0.37 Acres Lot
$-- Zestimate®
C$--/sqft
C$-- HOA
What's special
Large beautifully maintained lotSparkling inground poolBeautifully renovated kitchenQuartz countertopsStainless steel appliancesCozy gas fireplaceThree bedrooms
- 126 days
- 7
- 0
Zillow last checked:
Listing updated:
Listed by:
RE/MAX By The Bay Brokerage
Source: TRREB,MLS®#: S13473974 Originating MLS®#: One Point Association of REALTORS
Originating MLS®#: One Point Association of REALTORSFacts & features
Interior
Bedrooms & bathrooms
- Bedrooms: 3
- Bathrooms: 3
Primary bedroom
- Level: Third
- Dimensions: 4.52 x 5.19
Bedroom
- Level: Third
- Dimensions: 4.2 x 4.09
Bedroom
- Level: Third
- Dimensions: 3.95 x 3.88
Dining room
- Level: Second
- Dimensions: 3.04 x 3.9
Foyer
- Level: Main
- Dimensions: 2.53 x 4.13
Kitchen
- Level: Second
- Dimensions: 3.66 x 3.9
Laundry
- Level: Basement
- Dimensions: 3.7 x 3
Living room
- Level: Second
- Dimensions: 4.33 x 6.8
Office
- Level: Basement
- Dimensions: 4.06 x 2.87
Recreation
- Level: Basement
- Dimensions: 409 x 6.16
Recreation
- Level: Main
- Dimensions: 6.18 x 4.23
Heating
- Forced Air, Gas
Cooling
- Central Air
Features
- Basement: Partial,Finished
- Has fireplace: Yes
- Fireplace features: Natural Gas
Interior area
- Living area range: 1500-2000 null
Property
Parking
- Total spaces: 7
- Parking features: Private, Garage Door Opener
- Has garage: Yes
Features
- Exterior features: Year Round Living, Lawn Sprinkler System
- Has private pool: Yes
- Pool features: In Ground
Lot
- Size: 0.37 Acres
Details
- Additional structures: Shed
- Parcel number: 583170113
Construction
Type & style
- Home type: SingleFamily
- Property subtype: Single Family Residence
Materials
- Brick, Stucco (Plaster)
- Foundation: Concrete
- Roof: Shingle
Utilities & green energy
- Sewer: Sewer
Community & HOA
Location
- Region: Wasaga Beach
Financial & listing details
- Annual tax amount: C$4,180
- Date on market: 6/22/2026
Price history
Price history is unavailable.
Public tax history
Tax history is unavailable.
Climate risks
Neighborhood: L9Z
Nearby schools
GreatSchools rating
No schools nearby
We couldn't find any schools near this home.
Similar homes
- C$749,9993 bd2 ba-- sqft93 Frederick Dr, Wasaga Beach, ON L9Z 1P1For Sale
 MLS ID #S13713118, RE/MAX By The Bay Brokerage. TRREB
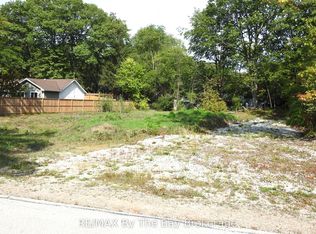
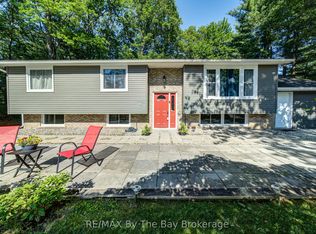
 - C$649,9004 bd2 ba-- sqft9 Frederick Dr, Wasaga Beach, ON L9Z 1P9For Sale
 MLS ID #S12984614, RE/MAX By The Bay Brokerage. TRREB
 - C$820,0004 bd3 ba-- sqft452 Ramblewood Dr, Wasaga Beach, ON L9Z 1P4For Sale
 MLS ID #S13598984, RE/MAX By The Bay Brokerage. TRREB
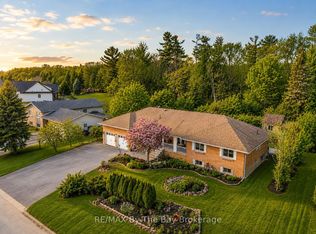
 - C$875,0005 bd3 ba-- sqft15 Deanna Dr, Wasaga Beach, ON L9Z 1J5For Sale
 MLS ID #S13528072, RE/MAX By The Bay Brokerage. TRREB
