Refined Ravine-Side Living in Trail Woods, Thornbury.Morning walks to the beach, afternoons on the fairways and winter days on the slopes, this is the lifestyle that makes Thornbury so exceptional. This custom bungalow offers over 3,330 sq. ft. of finished living space, backing onto a protected ravine with a beautiful treed backdrop. Thoughtfully designed for main-floor living and welcoming family and friends, it is an inviting full-time residence or four-season Georgian Bay retreat. A generous front porch creates a welcoming first impression. Inside, wood flooring, vaulted ceilings and a striking floor-to-ceiling gas fireplace bring warmth and architectural character. A walkout extends the gathering space onto a large deck overlooking the ravine an idyllic setting for quiet mornings and evenings surrounded by nature. The kitchen features stainless steel Fisher & Paykel refrigerator and stove, large granite island incorporating a stainless steel dishwasher and sink. In the dining area bay windows frame treed views, creating a setting equally suited to relaxed breakfasts and leisurely dinners.The main-floor includes, primary suite offering a peaceful retreat, spacious walk-in closet and a generous, spa-like five-piece ensuite, two additional main-floor bedrooms one used as an office and 4 pc bath providing flexibility for working from home or accommodating guests. Main-floor laundry and mudroom with direct garage access. Finished lower level with high ceilings, large recreation room, fourth bedroom and three-piece bathroom. Landscaped grounds, an irrigation system and on-demand hot water further enhance the home's comfort and practicality. Thornbury and The Blue Mountains offer a compelling balance of outdoor adventure and small-town sophistication. From a summer swim to an après-ski evening by the fire, this Trail Woods bungalow brings the best of Southern Georgian Bay living home, with ravine privacy, space to entertain and the ease of everyday life on one level.
For sale
C$1,600,000
154 High Bluff Ln, The Blue Mountains, ON N0H 2P0
4beds
3baths
Single Family Residence
Built in ----
0.29 Acres Lot
$-- Zestimate®
C$--/sqft
C$-- HOA
What's special
Wood flooringVaulted ceilingsStriking floor-to-ceiling gas fireplaceSpacious walk-in closetGenerous spa-like five-piece ensuiteTwo additional main-floor bedroomsLarge recreation room
- 5 days
- 10
- 0
Zillow last checked:
Listing updated:
Listed by:
Sotheby's International Realty Canada
Source: TRREB,MLS®#: X14152230 Originating MLS®#: One Point Association of REALTORS
Facts & features
Interior
Bedrooms & bathrooms
- Bedrooms: 4
- Bathrooms: 3
Heating
- Forced Air, Gas
Cooling
- Central Air
Appliances
- Included: Instant Hot Water, Water Heater Owned
Features
- ERV/HRV, Primary Bedroom - Main Floor
- Flooring: Carpet Free
- Basement: Full,Finished
- Has fireplace: Yes
- Fireplace features: Natural Gas, Living Room
Interior area
- Living area range: 1500-2000 null
Video & virtual tour
Property
Parking
- Total spaces: 6
- Parking features: Private Double
- Has garage: Yes
Features
- Patio & porch: Deck
- Exterior features: Lawn Sprinkler System, Landscaped, Year Round Living
- Pool features: None
- Has view: Yes
- View description: Trees/Woods
Lot
- Size: 0.29 Acres
- Features: Beach, Golf, Marina, Skiing
Details
- Parcel number: 371310018
Construction
Type & style
- Home type: SingleFamily
- Architectural style: Bungalow
- Property subtype: Single Family Residence
Materials
- Wood, Brick Veneer
- Foundation: Poured Concrete
- Roof: Asphalt Shingle
Utilities & green energy
- Sewer: Sewer
Community & HOA
Location
- Region: The Blue Mountains
Financial & listing details
- Annual tax amount: C$6,431
- Date on market: 11/5/2026
Price history
Price history is unavailable.
Public tax history
Tax history is unavailable.
Climate risks
Neighborhood: N0H
Nearby schools
GreatSchools rating
No schools nearby
We couldn't find any schools near this home.
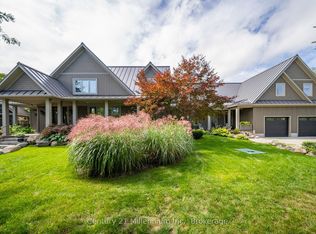
- C$3,895,0005 bd7 ba-- sqft142 Cameron St #140, The Blue Mountains, ON N0H2P0For Sale
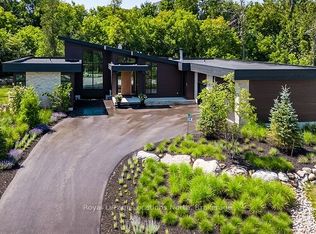
- C$3,995,0005 bd4 ba-- sqft109 Pheasant Run, Blue Mountains, ON N0H2P0New Construction
- C$3,775,0006 bd5 ba-- sqft110 Pheasant Run, The Blue Mountains, ON N0H2P0For Sale

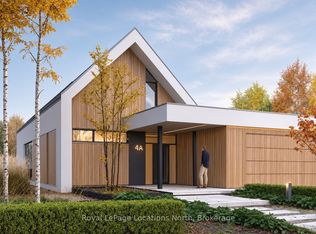
- C$2,995,0004 bd4 ba-- sqft108 Pheasant Run, The Blue Mountains, ON N0H2P0For Sale
Similar homes
- C$1,375,0006 bd4 ba-- sqft118 Landry Ln, The Blue Mountains, ON N0H 2P0For Sale
 MLS ID #X13862010, Sotheby's International Realty Canada. TRREB
- C$1,575,0006 bd4 ba-- sqft160 Sunset Blvd, The Blue Mountains, ON N0H 2P0For Sale
 MLS ID #X13751828, Sotheby's International Realty Canada. TRREB
- C$2,050,0005 bd5 ba-- sqft118 Timber Ln, The Blue Mountains, ON N0H 2P0For Sale
 MLS ID #X13879970, Royal LePage Signature Realty. TRREB
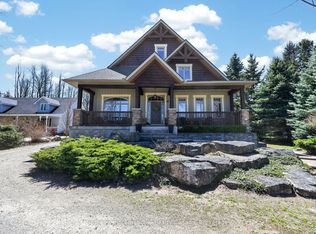
- C$1,795,0005 bd5 ba-- sqft74 Arthur St E, The Blue Mountains, ON N0H 2P0For Sale
 MLS ID #X12698380, Royal LePage Locations North. TRREB
