Beautiful custom Post & Beam home located in the prestigious golf community of Lora Bay, offering an exceptional blend of craftsmanship, comfort, and lifestyle. The open-concept great room features soaring ceilings, warm pine accents, and a striking floor-to-ceiling Eldorado stone fireplace, creating a welcoming and elegant focal point. The chef-inspired kitchen showcases granite countertops, premium stainless steel appliances, including an induction stove, and rich custom cabinetry, seamlessly flowing into the dining area with picturesque views of the professionally landscaped grounds. The luxurious main-floor primary suite offers a private retreat with its own fireplace, walk-in closet, and a spa-inspired ensuite featuring dual vanities, a soaker tub, a glass shower, and generous space. Thoughtfully designed for both comfort and function, the home also includes a main-floor office/den, ideal for working from home. The laundry room is conveniently located on the main level with direct access from the garage, complemented by a combined laundry/mudroom. Additional upper-level accommodations include two bedrooms, a loft area, and a full bathroom, providing excellent space for family or guests. The unfinished basement offers a blank canvas to design and customize to suit your needs and lifestyle—an excellent opportunity to create additional living space tailored for family and guests. Outdoors, a true resort-style sanctuary awaits. The backyard is beautifully designed with mature trees, stone detailing, a serene waterfall, and a koi pond, offering exceptional privacy and a peaceful, nature-inspired setting—ideal for relaxation or elegant entertaining. A custom decorative concrete driveway enhances the home’s distinguished curb appeal. Residents of Lora Bay enjoy an exceptional lifestyle with access to golf, a private clubhouse, fitness center, beaches, and year-round recreation, including the Georgian Trail system.
Sold for $1,350,000
C$1,350,000
102 Hammond Cres, Thornbury, ON N0H 2P0
3beds
2,595sqft
Single Family Residence, Residential
Built in 2006
10,885 Square Feet Lot
$-- Zestimate®
C$520/sqft
C$3,791 Estimated rent
Home value
Not available
Estimated sales range
Not available
Not available
Owner options
List your home for rent
C$3,791/mo
Rent Zestimate®
Find your next renter with Zillow Rental Manager. Plus, with online applications, you can quickly screen prospective tenants – for free.
C$3,791/mo
Rent Zestimate®
Refinance and save
C$5,974/mo
Est. payment
Refinancing to a lower rate could help reduce your monthly payments and save thousands over the life of the loan.
C$5,974/mo
Est. payment
Explore your selling options
Work with a Zillow partner agent
Leverage their expertise and Zillow's premium Showcase listings to get your home seen by more buyers.
Get startedList with your own agent
Get your home in front of millions of buyers by listing it on Zillow.
Learn how to do itSell it yourself
Take full control of how buyers see your home on Zillow by listing For Sale by Owner (FSBO).
List your homeWhat's special
Open-concept great roomSoaring ceilingsWarm pine accentsChef-inspired kitchenGranite countertopsPremium stainless steel appliancesInduction stove
Zillow last checked:
Listing updated:
Listed by:
Liliana Grovu, Salesperson,
EXP REALTY OF CANADA INC
Source: ITSO,MLS®#: 40827714Originating MLS®#: Cornerstone Association of REALTORS®
Facts & features
Interior
Bedrooms & bathrooms
- Bedrooms: 3
- Bathrooms: 3
- Full bathrooms: 2
- 1/2 bathrooms: 1
- Main level bathrooms: 2
- Main level bedrooms: 1
Other
- Level: Main
Bedroom
- Level: Second
Bedroom
- Level: Second
Bathroom
- Features: 2-Piece
- Level: Main
Bathroom
- Features: 3-Piece
- Level: Second
Other
- Features: 5+ Piece
- Level: Main
Other
- Level: Basement
Dining room
- Level: Main
Great room
- Level: Basement
Kitchen
- Level: Main
Laundry
- Level: Main
Living room
- Level: Main
Office
- Level: Main
Heating
- Fireplace-Gas, Forced Air
Cooling
- Central Air
Appliances
- Included: Built-in Microwave, Dishwasher, Dryer, Microwave, Refrigerator, Stove, Washer
Features
- Central Vacuum, Auto Garage Door Remote(s)
- Windows: Window Coverings
- Basement: Full,Unfinished
- Has fireplace: Yes
Interior area
- Total structure area: 2,595
- Total interior livable area: 2,595 sqft
- Finished area above ground: 2,595
Property
Parking
- Total spaces: 6
- Parking features: Attached Garage, Garage Door Opener, Front Yard Parking
- Attached garage spaces: 2
- Uncovered spaces: 4
Features
- Stories: 1
- Frontage type: East
- Frontage length: 79.95
Lot
- Size: 10,885 Square Feet
- Dimensions: 79.95 x 136.15
- Features: Rural, Beach, Cul-De-Sac, Near Golf Course, Greenbelt, Park, Skiing, Trails
Details
- Parcel number: 371300066
- Zoning: R1
Construction
Type & style
- Home type: SingleFamily
- Property subtype: Single Family Residence, Residential
Materials
- Brick Veneer
- Roof: Asphalt Shing
Condition
- 16-30 Years
- New construction: No
- Year built: 2006
Utilities & green energy
- Sewer: Sewer (Municipal)
- Water: Municipal
- Utilities for property: Natural Gas Connected
Community & HOA
Community
- Security: Carbon Monoxide Detector, Smoke Detector
HOA
- Has HOA: Yes
- Amenities included: BBQs Permitted, Clubhouse, Other
- Services included: Other, None
- HOA fee: C$268 monthly
Location
- Region: Thornbury
Financial & listing details
- Price per square foot: C$520/sqft
- Annual tax amount: C$6,199
- Date on market: 5/27/2026
- Inclusions: Built-in Microwave, Carbon Monoxide Detector, Central Vac, Dishwasher, Dryer, Garage Door Opener, Microwave, Refrigerator, Smoke Detector, Stove, Washer, Window Coverings, Other
- Exclusions: Celling Lamp In The Office Room
Price history
| Date | Event | Price |
|---|---|---|
| 7/29/2026 | Sold | C$1,350,000C$520/sqft |
Source: ITSO #40827714 Report a problem | ||
Public tax history
Tax history is unavailable.
Neighborhood: N0H
Nearby homes
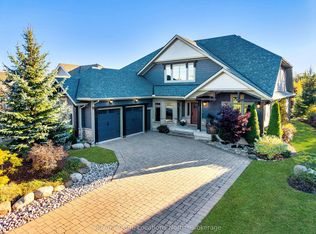
- C$1,790,0005 bd4 ba-- sqft138 Rankins Cres, The Blue Mountains, ON N0H2P0For Sale
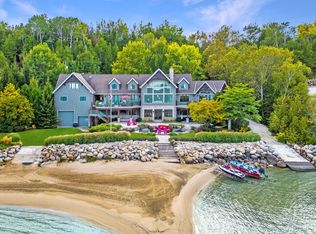
- C$9,000,0007 bd6 ba-- sqft183 Lake Dr, The Blue Mountains, ON N0H2P0For Sale
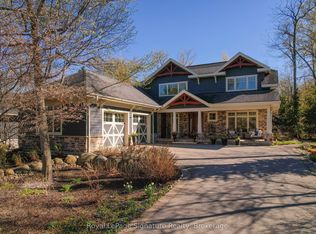
- C$2,299,0005 bd4 ba-- sqft108 McMullen Ct, The Blue Mountains, ON N0H2P0For Sale
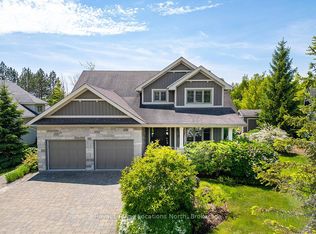
- C$1,790,0006 bd4 ba-- sqft110 John Watt Way, The Blue Mountains, ON N0H2P0For Sale
- C$799,0002 bd4 ba-- sqft108 Landry Ln #1, Thornbury, ON N0H2P0For Sale
- C$839,9003 bd4 ba-- sqft108 Landry Ln #3, Town Of Blue Mountains, ON N0H2P0For Sale
- C$3,995,0005 bd4 ba-- sqft109 Pheasant Run, Blue Mountains, ON N0H2P0New Construction
- C$5,5006 bd4 ba-- sqft113 Landry Ln, The Blue Mountains, ON N0H2P0For Rent
Nearby schools
GreatSchools rating
No schools nearby
We couldn't find any schools near this home.
- Ontario
- Grey County
- The Blue Mountains
- N0H 2P0
- 102 Hammond Cres
Nearby cities
Nearby zip codes
Other The Blue Mountains Topics
