TALLY HO! A LANDMARK ESTATE RICH IN HISTORY - Once a bustling stagecoach stop in the 1850s, Tally Ho has evolved over the past 30 years into one of the most Breathtaking Estates in the Georgian Triangle. As one of the oldest homes in the region, it blends rich history with modern elegance often leaving visitors saying, "This is my favourite home!". An Outdoor Oasis: Set on 106 rolling acres - the stunning resort-style pool with sweeping panoramic views evokes the glamour of the South of France. A remarkable 9-car garage with a kitchenette, bedroom/office and powder room has already been approved to accommodate 4 additional bedrooms and 2 bathrooms. This versatile space offers endless opportunities for hosting guests or accommodating extended family. Equestrian enthusiasts will be impressed by the State-of-the-Art Stables designed with the highest standards of care and functionality. The 7 stalls feature a Tack Room, Horse Shower, Automatic Water Feeders, premium 'Stable Comfort' flooring system and a beautiful Paddock.The expansive barn, painstakingly reinforced by Mennonite Craftsmen, provides ample space for equipment and storage, blending heritage craftsmanship with modern utility. Recreational amenities abound, including sweeping gardens and trails, a tennis and basketball court, and professionally designed greenhouse for year-round gardening and seasonal plant storage. Just minutes away from Devils Glen Ski Club, Georgian Bay and the Mad River Golf Club. Whether you are seeking a luxurious rural retreat, a working equestrian facility or a rare piece of Ontario's living history - Tally Ho offers it all.
For sale
C$8,950,000
2353 County Road 124, Clearview, ON L0M 1H0
4beds
5baths
Single Family Residence
Built in ----
105.26 Acres Lot
$-- Zestimate®
C$--/sqft
C$-- HOA
What's special
Tack roomHorse showerAutomatic water feedersBeautiful paddockSweeping gardens and trailsTennis and basketball court
- 145 days
- 169
- 21
Zillow last checked:
Listing updated:
Listed by:
ENGEL & VOLKERS TORONTO CITY
Source: TRREB,MLS®#: S13169688 Originating MLS®#: Toronto Regional Real Estate Board
Originating MLS®#: Toronto Regional Real Estate BoardFacts & features
Interior
Bedrooms & bathrooms
- Bedrooms: 4
- Bathrooms: 5
Primary bedroom
- Level: Second
- Dimensions: 4.64 x 7.17
Bedroom
- Level: Main
- Dimensions: 5.69 x 3.24
Bedroom 2
- Level: Second
- Dimensions: 4.63 x 5.57
Bedroom 3
- Level: Second
- Dimensions: 4.63 x 3.48
Bathroom
- Level: Main
- Dimensions: 1.33 x 3.24
Bathroom
- Level: Second
- Dimensions: 4.57 x 3.53
Bathroom
- Level: Second
- Dimensions: 4.15 x 1.88
Breakfast
- Level: Main
- Dimensions: 5.81 x 3.41
Dining room
- Level: Main
- Dimensions: 7.16 x 2.92
Dining room
- Level: Second
- Dimensions: 3.08 x 7.25
Family room
- Level: Main
- Dimensions: 4.97 x 9.15
Family room
- Level: Second
- Dimensions: 7.48 x 7.15
Game room
- Level: Second
- Dimensions: 4.99 x 9.05
Kitchen
- Level: Main
- Dimensions: 5.83 x 5.95
Kitchen
- Level: Second
- Dimensions: 2.7 x 3.58
Laundry
- Level: Main
- Dimensions: 4.47 x 2.76
Living room
- Level: Main
- Dimensions: 4.73 x 6.13
Living room
- Level: Main
- Dimensions: 10.56 x 3.53
Other
- Level: Second
- Dimensions: 10.56 x 12
Heating
- Baseboard, Electric
Cooling
- Central Air
Appliances
- Included: Water Purifier
Features
- Guest Accommodations
- Basement: Unfinished
- Has fireplace: Yes
- Fireplace features: Wood Burning Stove
Interior area
- Living area range: 3500-5000 null
Property
Parking
- Total spaces: 100
- Parking features: Private
- Has garage: Yes
Features
- Stories: 2
- Patio & porch: Patio
- Exterior features: Privacy, Seasonal Living, Lawn Sprinkler System
- Has private pool: Yes
- Pool features: In Ground
- Has spa: Yes
- Spa features: Hot Tub
- Has view: Yes
- View description: Valley, Trees/Woods, Water, Bay, Pasture, Panoramic, Garden, Meadow
- Has water view: Yes
- Water view: Water,Bay
- Waterfront features: None
Lot
- Size: 105.26 Acres
- Features: Clear View, Golf, Skiing, Wooded/Treed, Marina, Beach
Details
- Additional structures: Additional Garage(s), Aux Residences, Garden Shed, Gazebo, Greenhouse, Storage, Tack House, Workshop, Barn
- Parcel number: 582310008
- Other equipment: Generator - Partial
Construction
Type & style
- Home type: SingleFamily
- Property subtype: Single Family Residence
Materials
- Stone
- Foundation: Stone, Concrete
- Roof: Cedar
Utilities & green energy
- Sewer: Septic
- Water: Drilled Well
Community & HOA
Location
- Region: Clearview
Financial & listing details
- Annual tax amount: C$19,603
- Date on market: 5/25/2026
Price history
Price history is unavailable.
Public tax history
Tax history is unavailable.
Climate risks
Neighborhood: L0M
Nearby schools
GreatSchools rating
No schools nearby
We couldn't find any schools near this home.

Similar homes
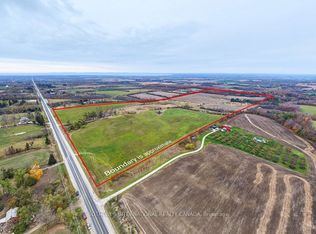
- C$5,999,9995 bd7 ba-- sqft7781 Poplar Side Rd, Clearview, ON L9Y 3Y9For Sale
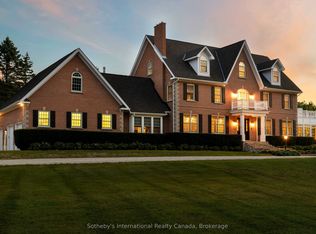 MLS ID #S13213290, Sotheby's International Realty Canada. TRREB
 - C$4,995,0005 bd7 ba-- sqft4 Raintree Ct, Clearview, ON L9Y 0K2For Sale
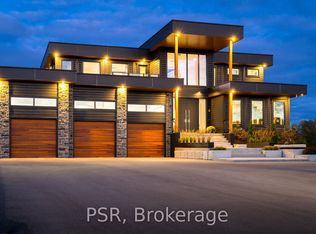 MLS ID #S13594758, PSR. TRREB
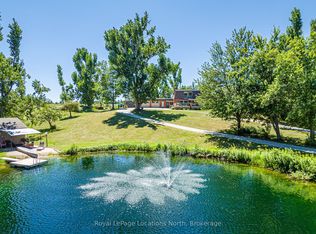
 - C$4,599,0005 bd4 ba-- sqft195718 Grey St W #7, Southgate, ON N0C 1B0For Sale
 MLS ID #X13673156, Royal LePage Locations North. TRREB
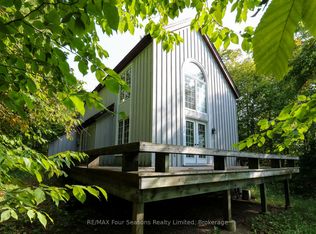
 - C$4,550,0004 bd4 ba-- sqft110 Stone Zack Ln, The Blue Mountains, ON N0H 1J0For Sale
 MLS ID #X13783918, Sotheby's International Realty Canada. TRREB
