PRIVATE HILLSIDE RETREAT WITH PANORAMIC VIEWS ON NEARLY 5 ACRES! Wake up to sweeping panoramic views, with Georgian Bay in the distance, from this custom-built log home set on a picturesque 4.86-acre property. The long, paved double-wide driveway with a circular feature for easy turnaround is lined with mature trees, and the stunning views slowly become visible as you approach the house, reminding why you love calling this property home. Surrounded by open green space and your own private pond, this property offers the kind of peace, privacy, and natural beauty that's hard to find. Designed for both everyday living and weekend escapes, the home welcomes you with a wraparound porch and warm, character-filled interiors featuring rich wood finishes, exposed beams, and a cozy fireplace. Large windows throughout capture the landscape beyond, while the open-concept kitchen and dining area walk out to a spacious deck, perfect for entertaining or simply taking in the view. The upper level offers three inviting bedrooms with unique architectural charm, including a generous primary with built-in storage, all serviced by a well-appointed 4-piece bath. Main floor laundry and a powder room add everyday convenience. The oversized 2-car garage includes a roughed-in radiant floor heating system, portable generator hookup, and a versatile loft space ideal for storage, a studio, or future customization. The expansive grounds provide endless opportunities to enjoy the outdoors, whether it's relaxing by the pond or hosting gatherings. Located just minutes to Stayner, Collingwood, ski hills, trails and Provincial Parks, with easy year-round access on a quieter stretch of County Road 91, this property is perfectly suited for those seeking a full-time residence or a weekend retreat. A rare opportunity to own a scenic lifestyle property where the setting truly steals the show.
For sale
C$1,295,000
8886 County Road 91 Rd, Clearview, ON L0M 1H0
3beds
2baths
Single Family Residence
Built in ----
4 Square Feet Lot
$-- Zestimate®
C$--/sqft
C$-- HOA
What's special
Panoramic viewsCustom-built log homeLined with mature treesPrivate pondWraparound porchWarm character-filled interiorsRich wood finishes
- 162 days
- 16
- 0
Zillow last checked:
Listing updated:
Listed by:
RE/MAX HALLMARK PEGGY HILL GROUP REALTY
Source: TRREB,MLS®#: S13001910 Originating MLS®#: Toronto Regional Real Estate Board
Originating MLS®#: Toronto Regional Real Estate BoardFacts & features
Interior
Bedrooms & bathrooms
- Bedrooms: 3
- Bathrooms: 2
Primary bedroom
- Level: Second
- Dimensions: 7 x 4.67
Bedroom 2
- Level: Second
- Dimensions: 4.2 x 4.64
Bedroom 3
- Level: Second
- Dimensions: 2.69 x 3.85
Dining room
- Level: Main
- Dimensions: 3.39 x 4.77
Foyer
- Level: Main
- Dimensions: 1.44 x 2.34
Kitchen
- Level: Main
- Dimensions: 3.49 x 4.66
Living room
- Level: Main
- Dimensions: 6.88 x 5.99
Heating
- Baseboard, Electric
Cooling
- Central Air
Appliances
- Included: Water Heater Owned, Water Softener
Features
- Storage
- Basement: Crawl Space
- Has fireplace: Yes
- Fireplace features: Living Room
Interior area
- Living area range: 1500-2000 null
Video & virtual tour
Property
Parking
- Total spaces: 12
- Parking features: Circular Driveway, Private Double, Garage Door Opener
- Has garage: Yes
Features
- Stories: 2
- Patio & porch: Porch
- Exterior features: Landscaped, Private Pond, Year Round Living
- Pool features: None
- Has view: Yes
- View description: Bay, Panoramic, Pond
- Has water view: Yes
- Water view: Bay,Pond
- Waterfront features: None
Lot
- Size: 4 Square Feet
- Features: Clear View, Skiing, Rectangular Lot
Details
- Parcel number: 582320035
Construction
Type & style
- Home type: SingleFamily
- Property subtype: Single Family Residence
Materials
- Log
- Foundation: Concrete Block
- Roof: Asphalt Shingle
Utilities & green energy
- Sewer: Septic
- Water: Drilled Well
Community & HOA
Location
- Region: Clearview
Financial & listing details
- Annual tax amount: C$6,068
- Date on market: 4/15/2026
Price history
Price history is unavailable.
Public tax history
Tax history is unavailable.
Climate risks
Neighborhood: L0M
Nearby schools
GreatSchools rating
No schools nearby
We couldn't find any schools near this home.


Similar homes
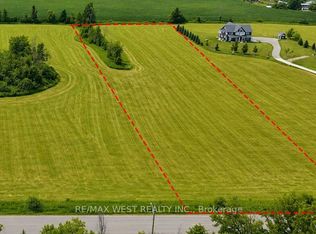
- C$1,364,0003 bd3 ba-- sqft8941 County Road 91, Clearview, ON L0M 1H0For Sale
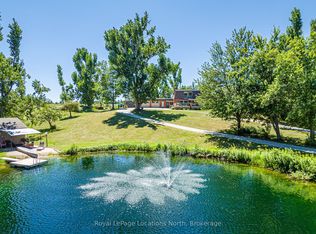 MLS ID #S13691158, Royal LePage Locations North. TRREB
 - C$1,300,0003 bd2 ba-- sqft262 Batteaux Rd, Clearview, ON L9Y 3Z1For Sale
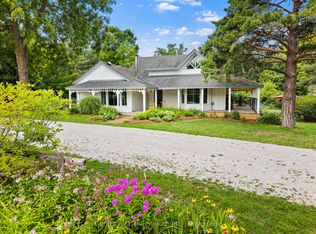 MLS ID #S13710626, Century 21 Millennium Inc.. TRREB
 - C$1,499,9994 bd3 ba-- sqft1547 County Road 42 Rd, Clearview, ON L0M 1S0For Sale
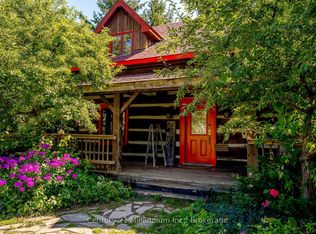 MLS ID #S13711302, Century 21 Millennium Inc.. TRREB
 - C$1,269,9004 bd3 ba-- sqft478278 3rd Line, Melancthon, ON L9V 1T7For Sale
 MLS ID #X13808952, FARIS TEAM REAL ESTATE. TRREB
