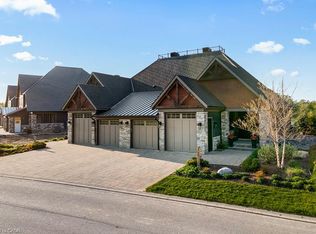
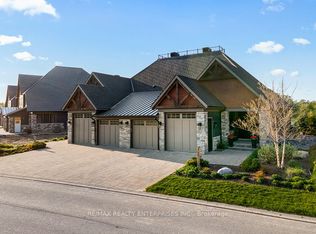
MASTERPIECE OF LUXURY & DESIGN IN A HIGHLY COVETED LOCATION! Welcome to this luxury bungalow at The Private Residences within the prestigious Georgian Bay Golf Club community, surrounded by year-round recreation, including skiing, hiking, biking, and boating. Designed with unparalleled craftsmanship, this home features a striking exterior with stone, wood, and glass, lush gardens, and a stone patio with a firepit overlooking the golf course, Georgian Peaks, and seasonal bay views. Exterior features include a stone-paved driveway, automatic garage doors, a garage man door, an EV-compatible outlet, and garage access to the mudroom. This semi-detached bungalow has only one shared wall and easeful main-level living, with all essentials on one floor. Inside, 14 ft ceilings, expansive windows, and a floor-to-ceiling concrete fireplace create a grand atmosphere. The custom kitchen boasts high-end appliances, Caesarstone countertops, soft-close cabinets, a pot filler, a large island, and a coffee bar with a sink and beverage fridge. Four spacious bedrooms include a main-floor primary suite with a walk-in closet, an ensuite with a water closet, a glass shower, and a versatile main-floor office that can also serve as a bedroom. The light-filled finished lower level has oversized windows, a rec room with a wet bar with a refrigerator and sink, plus ample storage. Additional highlights include heated floors in select areas, designer lighting, deluxe trim and millwork, solid wood doors, recessed lighting, built-in speakers, and Crestron Smart Home automation. The condo fee includes Low-maintenance living with landscape lighting, irrigation, and exterior maintenance. Residents will enjoy the soon-to-be-completed private fitness centre with an outdoor pool, hot tubs, steam and sauna rooms, golf simulators, and spa facilities. Minutes from dining, shopping, and outdoor adventure, this is a rare opportunity in one of the region’s most luxurious communities!
Sold for $1,975,000
C$1,975,000
153 Georgian Bay Ln, The Blue Mountains, ON N0H 1J0
5beds
1,898sqft
Single Family Residence, Residential, Condominium
Built in 2021
-- sqft lot
$-- Zestimate®
C$1,041/sqft
C$3,870 Estimated rent
Home value
Not available
Estimated sales range
Not available
Not available
Owner options
List your home for rent
C$3,870/mo
Rent Zestimate®
Find your next renter with Zillow Rental Manager. Plus, with online applications, you can quickly screen prospective tenants – for free.
C$3,870/mo
Rent Zestimate®
Refinance and save
C$9,139/mo
Est. payment
Refinancing to a lower rate could help reduce your monthly payments and save thousands over the life of the loan.
C$9,139/mo
Est. payment
Explore your selling options
Work with a Zillow partner agent
Leverage their expertise and Zillow's premium Showcase listings to get your home seen by more buyers.
Get startedList with your own agent
Get your home in front of millions of buyers by listing it on Zillow.
Learn how to do itSell it yourself
Take full control of how buyers see your home on Zillow by listing For Sale by Owner (FSBO).
List your homeWhat's special
Zillow last checked:
Listing updated:
Listed by:
Peggy Hill, Salesperson,
RE/MAX Hallmark Peggy Hill Group Realty Brokerage
Source: ITSO,MLS®#: 40734134Originating MLS®#: Barrie & District Association of REALTORS® Inc.
Facts & features
Interior
Bedrooms & bathrooms
- Bedrooms: 5
- Bathrooms: 3
- Full bathrooms: 2
- 1/2 bathrooms: 1
- Main level bathrooms: 2
- Main level bedrooms: 2
Other
- Description: Wic: 7'1" x 7'4"
- Features: Ensuite Privilege, Walk-in Closet
- Level: Main
Bedroom
- Level: Main
Bedroom
- Level: Basement
Bedroom
- Level: Basement
Bedroom
- Level: Basement
Bathroom
- Features: 2-Piece
- Level: Main
Bathroom
- Features: 3-Piece
- Level: Basement
Other
- Features: 5+ Piece, Ensuite
- Level: Main
Dining room
- Level: Main
Foyer
- Level: Main
Great room
- Level: Main
Kitchen
- Level: Main
Mud room
- Description: Combined with Laundry
- Level: Main
Recreation room
- Level: Basement
Heating
- Forced Air, Natural Gas, Radiant Floor
Cooling
- Central Air
Appliances
- Included: Bar Fridge, Range, Water Heater Owned, Built-in Microwave, Dishwasher, Dryer, Gas Stove, Range Hood, Washer
- Laundry: Main Level, Sink
Features
- Auto Garage Door Remote(s), Built-In Appliances, Ceiling Fan(s), Wet Bar
- Windows: Window Coverings
- Basement: Walk-Up Access,Full,Finished
- Number of fireplaces: 1
Interior area
- Total structure area: 3,575
- Total interior livable area: 1,898 sqft
- Finished area above ground: 1,898
- Finished area below ground: 1,677
Property
Parking
- Total spaces: 4
- Parking features: Attached Garage, Garage Door Opener, Built-In, Exclusive, Heated Garage, Inside Entrance, Paver Block, Private Drive Double Wide, Guest
- Attached garage spaces: 2
- Uncovered spaces: 2
Features
- Stories: 1
- Patio & porch: Patio, Porch
- Exterior features: Landscape Lighting, Landscaped, Lawn Sprinkler System, Lighting, Privacy, Private Entrance, Recreational Area, Year Round Living
- Has view: Yes
- View description: Golf Course, Hills, Lake, Mountain(s), Trees/Woods
- Has water view: Yes
- Water view: Lake
- Waterfront features: Lake/Pond
- Frontage type: East
Lot
- Features: Urban, Ample Parking, Beach, Cul-De-Sac, City Lot, Near Golf Course, Landscaped, Marina, Open Spaces, Park, Place of Worship, Quiet Area, Schools, Shopping Nearby, Skiing
Details
- Parcel number: 379050021
- Zoning: R2-107
Construction
Type & style
- Home type: Condo
- Architectural style: Bungalow
- Property subtype: Single Family Residence, Residential, Condominium
- Attached to another structure: Yes
Materials
- Stone, Wood Siding
- Foundation: Poured Concrete
- Roof: Asphalt Shing
Condition
- 0-5 Years
- New construction: No
- Year built: 2021
Utilities & green energy
- Sewer: Sewer (Municipal)
- Water: Municipal
- Utilities for property: Cable Available, Garbage/Sanitary Collection, High Speed Internet Avail, Street Lights, Phone Available
Community & HOA
Community
- Security: Carbon Monoxide Detector, Smoke Detector, Security Gate, Alarm System, Carbon Monoxide Detector(s), Smoke Detector(s)
HOA
- Has HOA: Yes
- Amenities included: BBQs Permitted, Clubhouse, Parking
- Services included: Maintenance Grounds, Snow Removal
- HOA fee: C$789 monthly
Location
- Region: The Blue Mountains
Financial & listing details
- Price per square foot: C$1,041/sqft
- Annual tax amount: C$9,998
- Date on market: 5/27/2025
- Inclusions: Built-in Microwave, Carbon Monoxide Detector, Dishwasher, Dryer, Garage Door Opener, Gas Stove, Range Hood, Smoke Detector, Washer, Window Coverings, None.
- Exclusions: None.
Price history
| Date | Event | Price |
|---|---|---|
| 10/1/2025 | Sold | C$1,975,000C$1,041/sqft |
Source: ITSO #40734134 Report a problem | ||
Public tax history
Tax history is unavailable.
Neighborhood: N0H
Nearby homes
- C$1,999,9003 bd3 ba3.8k sqft133 Georgian Bay Ln #13, The Blue Mountains, ON N0H1J0For Sale
- C$1,999,9003 bd3 ba-- sqft133 Georgian Bay Ln, The Blue Mountains, ON N0H1J0For Sale
- C$4,388,8884 bd5 ba-- sqft120 Timber Leif Rdg, The Blue Mountains, ON N0H1J0For Sale
- C$799,0000.36 acresLOT 21 Woodland Park Rd, The Blue Mountains, ON N0H1J0Lot/Land

- C$995,0003 bd2 ba-- sqft105 Woodland Park Rd, The Blue Mountains, ON N0H1J0For Sale
- C$1,538,0004 bd3 ba-- sqft113 Tekiah Rd, The Blue Mountains, ON N0H1J0For Sale
- C$1,295,0004 bd4 ba-- sqft134 Lakewood Dr, The Blue Mountains, ON N0H1J0For Sale
- C$6,5005 bd4 ba-- sqft82 Goldie Ct, The Blue Mountains, ON N0H1J0For Rent
Nearby schools
GreatSchools rating
No schools nearby
We couldn't find any schools near this home.
Schools provided by the listing agent
- Elementary: Beaver Valley Community School/St Basil's
- High: Georgian Bay Community School/St Mary's High
Source: ITSO. This data may not be complete. We recommend contacting the local school district to confirm school assignments for this home.
- Ontario
- Grey County
- The Blue Mountains
- N0H 1J0
- 153 Georgian Bay Ln
