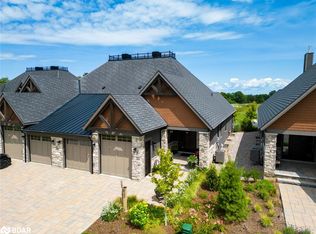
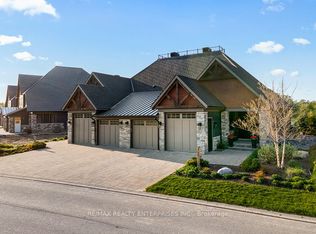
The Private Residences at Georgian Bay Club offer effortless, turnkey luxury with complete maintenance-free living across all four seasons. Situated overlooking the 10th green with sweeping, panoramic views of Georgian Bay, this fully managed estate allows you to enjoy every season without the hassle of property upkeep. The open-concept main floor features soaring 16-foot ceilings, wide-plank hardwood, expansive year-round views, and a warm gas fireplace. At the heart of the main living space is a custom Downsview kitchen designed for seamless entertaining, alongside a main-floor primary suite featuring vaulted ceilings, a walk-in closet, and a spa-inspired ensuite. The fully finished lower level offers radiant heated floors, a glass-enclosed wine room, a theatre and games area, a wet bar, a dedicated home gym, and two additional guest bedrooms. Finished with high-end built-ins, custom stone feature walls, and designer touches throughout, this home offers a true turn-key lifestyle—just move in and enjoy the ultimate Georgian Bay retreat.
For sale
C$1,999,900
133 Georgian Bay Ln #13, The Blue Mountains, ON N0H 1J0
3beds
3,800sqft
Condo/Apt Unit, Residential, Condominium
Built in 2019
-- sqft lot
$-- Zestimate®
C$526/sqft
C$988/mo HOA
What's special
Open-concept main floorWide-plank hardwoodExpansive year-round viewsWarm gas fireplaceCustom downsview kitchenMain-floor primary suiteVaulted ceilings
- 361 days
- 12
- 0
Zillow last checked:
Listing updated:
Listed by:
David Leetham, Salesperson,
RE/MAX REALTY ENTERPRISES INC
Source: ITSO,MLS®#: 40765976Originating MLS®#: Cornerstone Association of REALTORS®
Facts & features
Interior
Bedrooms & bathrooms
- Bedrooms: 3
- Bathrooms: 3
- Full bathrooms: 2
- 1/2 bathrooms: 1
- Main level bathrooms: 2
- Main level bedrooms: 1
Other
- Features: Hardwood Floor
- Level: Main
Bedroom
- Features: 5+ Piece, Ensuite, Hardwood Floor, Vaulted Ceiling(s)
- Level: Basement
Bedroom
- Features: Heated Floor, Vinyl Flooring
- Level: Basement
Bathroom
- Features: 2-Piece
- Level: Main
Bathroom
- Features: 4-Piece
- Level: Basement
Bathroom
- Features: 5+ Piece
- Level: Main
Dining room
- Features: Hardwood Floor
- Level: Main
Exercise room
- Features: Heated Floor, Vinyl Flooring
- Level: Basement
Game room
- Features: Heated Floor, Vinyl Flooring
- Level: Basement
Kitchen
- Features: Hardwood Floor
- Level: Main
Laundry
- Features: Tile Floors
- Level: Main
Living room
- Features: Fireplace, Hardwood Floor
- Level: Main
Recreation room
- Features: Heated Floor, Vinyl Flooring
- Level: Basement
Heating
- Forced Air, Natural Gas
Cooling
- Central Air
Appliances
- Included: Dryer, Washer
- Laundry: In-Suite
Features
- Central Vacuum, Other
- Basement: Finished
- Has fireplace: No
Interior area
- Total structure area: 3,800
- Total interior livable area: 3,800 sqft
- Finished area above ground: 3,800
Video & virtual tour
Property
Parking
- Total spaces: 6
- Parking features: Attached Garage, Private Drive Double Wide
- Attached garage spaces: 2
- Uncovered spaces: 4
Features
- Stories: 2
- Frontage type: South
Lot
- Features: Urban, Beach, Near Golf Course, Library, Rec./Community Centre
Details
- Parcel number: 379050013
- Zoning: R2-107
Construction
Type & style
- Home type: Condo
- Property subtype: Condo/Apt Unit, Residential, Condominium
- Attached to another structure: Yes
Materials
- Board & Batten Siding, Stone
- Foundation: Poured Concrete
- Roof: Metal
Condition
- 6-15 Years
- New construction: No
- Year built: 2019
Utilities & green energy
- Sewer: Sewer (Municipal)
- Water: Municipal
Community & HOA
HOA
- Has HOA: Yes
- Amenities included: BBQs Permitted, Parking
- HOA fee: C$988 monthly
Location
- Region: The Blue Mountains
Financial & listing details
- Price per square foot: C$526/sqft
- Annual tax amount: C$9,981
- Date on market: 9/4/2025
- Inclusions: Central Vac, Dryer, Washer, Other, High End Wolf Oven And Microwave, Sub-Zero Fridge, Asko Dishwasher: Washer/Dryer, 2 Egdo & Remotes, Cvac & Access, All Vanity Mirrors & Chandeliers; All Window Coverings, All Elf, Phantom Screen, Ev Outlet, Garage Slat Wall. Oversize Patio. Glass Wine Room With Chiller
Price history
| Date | Event | Price |
|---|---|---|
| 5/24/2026 | Price change | C$1,999,900-5.9%C$526/sqft |
Source: ITSO #40765976 Report a problem | ||
| 3/29/2026 | Price change | C$2,125,000-3.4%C$559/sqft |
Source: ITSO #40765976 Report a problem | ||
| 9/4/2025 | Listed for sale | C$2,199,000C$579/sqft |
Source: ITSO #40765976 Report a problem | ||
Public tax history
Tax history is unavailable.
Climate risks
Neighborhood: N0H
Nearby schools
GreatSchools rating
No schools nearby
We couldn't find any schools near this home.
- C$1,975,0005 bd3 ba1.8k sqft153 Georgian Bay Ln, The Blue Mountains, ON N0H1J0Sold
- C$1,999,9003 bd3 ba-- sqft133 Georgian Bay Ln, The Blue Mountains, ON N0H1J0For Sale
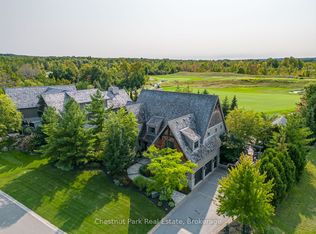
- C$4,388,8884 bd5 ba-- sqft120 Timber Leif Rdg, The Blue Mountains, ON N0H1J0For Sale
- C$799,0000.36 acresLOT 21 Woodland Park Rd, The Blue Mountains, ON N0H1J0Lot/Land

Similar homes
- C$1,099,0004 bd3 ba2k sqft112 Nordic Rd, The Blue Mountains, ON N0H 2E0For Sale
 MLS ID #40835742, Ravi Hooda, Broker, CENTURY 21 RED STAR REALTY INC BROKERAGE. ITSO
 - C$1,274,9004 bd2 ba1.9k sqft194 Wiles Ln, Grey Highlands, ON N0C 1E0For Sale
 MLS ID #40855104, Michael Christie, Salesperson, Royal LePage Royal City Realty. ITSO
