Welcome to 613 Canfield Place, Shelburne! This detached brick bungalow offers 3+2 bedrooms and 2 bathrooms, making it an excellent opportunity for families, investors, or multi-generational living. The bright and functional main floor is complemented by a partially finished basement featuring a second kitchen, two additional bedrooms, a spacious recreation area, and versatile living space.The home also features an attached garage, private double driveway, and a generous backyard perfect for outdoor enjoyment. Conveniently located close to schools, parks, recreation facilities, shopping, and everyday amenities.Brimming with potential and possibilities, this home is ready for its next chapter. Whether you're looking to create your dream family home, accommodate extended family, or add value through thoughtful updates, 613 Canfield Place offers the perfect canvas. With its flexible layout, desirable location, and generous living space, this is a rare opportunity to bring your vision to life and make it truly your own.
For sale
C$499,990
613 Canfield Pl, Shelburne, ON L9V 3A5
5beds
2baths
Single Family Residence
Built in ----
5,417 Square Feet Lot
$-- Zestimate®
C$--/sqft
C$-- HOA
What's special
Detached brick bungalowPartially finished basementSecond kitchenTwo additional bedroomsSpacious recreation areaVersatile living spaceAttached garage
- 13 days |
- 38 |
- 3 |
Zillow last checked:
Listing updated:
Listed by:
HOMELIFE/MIRACLE REALTY LTD
Source: TRREB,MLS®#: X13553218 Originating MLS®#: Toronto Regional Real Estate Board
Originating MLS®#: Toronto Regional Real Estate BoardFacts & features
Interior
Bedrooms & bathrooms
- Bedrooms: 5
- Bathrooms: 2
Primary bedroom
- Level: Main
- Dimensions: 3 x 4.1
Bedroom 2
- Level: Main
- Dimensions: 3.2 x 2.8
Bedroom 3
- Level: Main
- Dimensions: 3.1 x 2.65
Bedroom 4
- Level: Lower
- Dimensions: 5.9 x 2.9
Bedroom 5
- Level: Lower
- Dimensions: 3.2 x 2.8
Dining room
- Level: Main
- Dimensions: 3 x 3.8
Kitchen
- Level: Main
- Dimensions: 3.1 x 3.8
Kitchen
- Level: Lower
- Dimensions: 3 x 4
Laundry
- Level: Lower
- Dimensions: 1.8 x 3.5
Living room
- Level: Main
- Dimensions: 4.5 x 3.1
Recreation
- Level: Lower
- Dimensions: 5 x 6.2
Heating
- Forced Air, Gas
Cooling
- Central Air
Features
- Storage Area Lockers
- Flooring: Carpet Free
- Basement: Partially Finished
- Has fireplace: No
Interior area
- Living area range: 1100-1500 null
Property
Parking
- Total spaces: 6
- Parking features: Garage
- Has garage: Yes
Features
- Patio & porch: Deck
- Pool features: None
Lot
- Size: 5,417 Square Feet
- Features: Fenced Yard, Park, Rec./Commun.Centre
Details
- Parcel number: 34150066
Construction
Type & style
- Home type: SingleFamily
- Architectural style: Bungalow
- Property subtype: Single Family Residence
Materials
- Brick
- Foundation: Concrete
- Roof: Asphalt Shingle
Utilities & green energy
- Sewer: Sewer
Community & HOA
Location
- Region: Shelburne
Financial & listing details
- Annual tax amount: C$3,980
- Date on market: 7/11/2026
HOMELIFE/MIRACLE REALTY LTD
HOMELIFE/MIRACLE REALTY LTD
By pressing Contact Agent, you agree that the real estate professional identified above may call/text you about your search, which may involve use of automated means and pre-recorded/artificial voices. You don't need to consent as a condition of buying any property, goods, or services. Message/data rates may apply. You also agree to our Terms of Use. Zillow does not endorse any real estate professionals. We may share information about your recent and future site activity with your agent to help them understand what you're looking for in a home.
Price history
Price history is unavailable.
Public tax history
Tax history is unavailable.
Climate risks
Neighborhood: L9V
Nearby schools
GreatSchools rating
No schools nearby
We couldn't find any schools near this home.
- C$--3 bd3 ba-- sqft524 Park Ave, Shelburne, ON L9V3A6Off Market
- C$--4 bd4 ba-- sqft164 Morden Dr, Shelburne, ON L9V3S4Off Market
- C$545,0002 bd2 ba1k sqft435 Robert St, Shelburne, ON L9V3A4Sold
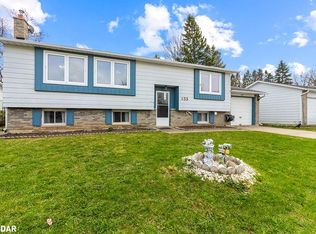
- C$3,2504 bd4 ba-- sqft214 Irwin St, Shelburne, ON L9V2S1For Rent
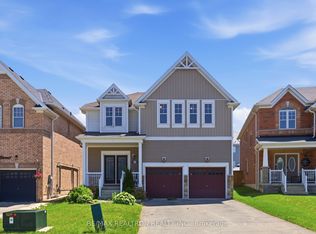
- C$649,9004 bd2 ba-- sqft510 Monica Ct, Shelburne, ON L9V3A3For Sale
- C$879,9004 bd4 ba-- sqft129 Morden Dr, Shelburne, ON L9V3S4For Sale
- C$829,9008 bd4 ba-- sqft125 Morden Dr, Shelburne, ON L9V3S4For Sale
- C$---- bd-- ba-- sqft125 Carolyn St, Shelburne, ON L9V3C1Off Market
Similar homes
- C$549,0003 bd4 ba-- sqft138 Winters Way, Shelburne, ON L9V 3Y1For Sale
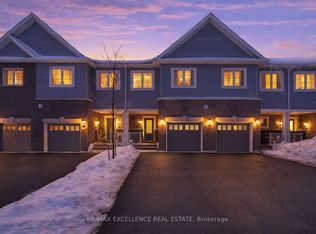 MLS ID #X13584668, RE/MAX EXCELLENCE REAL ESTATE. TRREB
 - C$599,9004 bd3 ba-- sqft142 Marion St, Shelburne, ON L9V 3C1For Sale
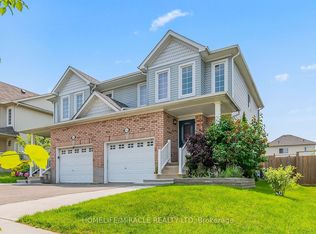 MLS ID #X13238908, HOMELIFE/MIRACLE REALTY LTD. TRREB
 - C$419,0003 bd2 ba-- sqft308 William St, Shelburne, ON L9V 3A7For Sale
 MLS ID #X13442118, RE/MAX REAL ESTATE CENTRE INC.. TRREB
 - C$599,9003 bd3 ba-- sqft420 Orvis Cres, Shelburne, ON L9V 3E6For Sale
 MLS ID #X13066524, HOMELIFE MAPLE LEAF REALTY LTD.. TRREB
 - C$679,9004 bd3 ba-- sqft317 Main St E, Shelburne, ON L9V 2Y7For SaleMLS ID #X13527420, ROYAL LEPAGE RCR REALTY. TRREB
- C$579,0003 bd2 ba-- sqft152 Main St W, Shelburne, ON L9V 2X8For SaleMLS ID #X13003990, REALTY EXECUTIVES PRIORITY ONE LIMITED. TRREB
- C$599,9003 bd3 ba-- sqft333 Andrew St, Shelburne, ON L9V 2Y8For SaleMLS ID #X13106720, CENTURY 21 LEADING EDGE REALTY INC.. TRREB
- C$584,9003 bd2 ba-- sqft309 Simon St, Shelburne, ON L9V 2Y5For SaleMLS ID #X13246724, RIGHT AT HOME REALTY INC.. TRREB
- C$749,9004 bd3 ba-- sqft572 Simon St, Shelburne, ON L9V 3P6For SaleMLS ID #X13481502, HOMELIFE/MIRACLE REALTY LTD. TRREB
- C$699,0004 bd2 ba-- sqft146 Main St W, Shelburne, ON L9V 2X8For SaleMLS ID #X13248550, ROYAL LEPAGE RCR REALTY. TRREB
- C$664,9004 bd4 ba-- sqft161 Clark St, Shelburne, ON L9V 3X2For SaleMLS ID #X12927716, HOMELIFE EAGLE REALTY INC.. TRREB
- C$699,0002 bd2 ba-- sqft402 Main St E, Shelburne, ON L9V 2Y9For SaleMLS ID #X13429364, ROYAL LEPAGE RCR REALTY. TRREB
- C$715,0003 bd3 ba-- sqft420 Simon St, Shelburne, ON L9V 3P3For SaleMLS ID #X13508018, Royal Lepage Integrity Realty. TRREB
- C$499,0004 bd2 ba-- sqft24 Stewart Ave, New Tecumseth, ON L9R 1C9For SaleMLS ID #N13570812, RE/MAX REALTY SPECIALISTS INC.. TRREB
- C$709,9003 bd1 ba-- sqft357 Simon St, Shelburne, ON L9V 2Y5For SaleMLS ID #X13495530, HOMELIFE/MIRACLE REALTY LTD. TRREB
- C$424,8884 bd2 ba-- sqft123 Main St W, Southgate, ON L9V 3K3For SaleMLS ID #X13584062, RE/MAX REALTY SERVICES INC.. TRREB
- C$495,0004 bd2 ba-- sqft557 Main St E, Southgate, ON N0C 1B0For SaleMLS ID #X13023698, Royal LePage Real Estate Associates. TRREB
- C$549,9003 bd2 ba-- sqft72 Karen Ct, Orangeville, ON L9W 3S3For SaleMLS ID #W13590272, CENTURY 21 MILLENNIUM INC.. TRREB
- C$689,9006 bd3 ba-- sqft19 Addeson St, Melancthon, ON L9V 3E9For SaleMLS ID #X13506984, RE/MAX HALLMARK CHAY REALTY. TRREB
- C$688,0005 bd4 ba-- sqft7 Todd Cres, Southgate, ON N0C 1B0For SaleMLS ID #X13583828, KING REALTY INC.. TRREB
