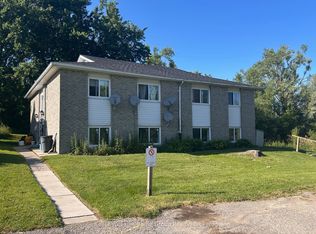
Welcome to this stunning 2015 built home offering approximately 3,200 sq. ft. of beautifully designed living space with 4 bedrooms and 4 bathrooms. The spacious, open-concept layout is ideal for both family living and entertaining. The gourmet kitchen features stainless steel appliances, a gas cooktop, built-in oven, and a large centre island overlooking the main living areas. Upgraded lighting throughout adds a modern, elegant touch. The inviting family room is highlighted by a cozy gas fireplace, while the convenient second floor laundry enhances everyday functionality. Walk out to the fully fenced backyard with a deck, perfect for outdoor entertaining, relaxing, or family gatherings. This exceptional home combines space, style, and comfort in a desirable setting.
House for rent
C$3,500/mo
Fees may apply
214 Irwin St, Shelburne, ON L9V 2S1
4beds
Price may not include required fees and charges. Learn more|
Singlefamily
Available now
Laundry room laundry
6 Parking spaces parking
What's special
Spacious open-concept layoutGourmet kitchenStainless steel appliancesGas cooktopBuilt-in ovenUpgraded lighting throughoutInviting family room
- 1 day |
- -- |
- -- |
Zillow last checked:
Listing updated:
Travel times

Let’s turn your rent into credit progress
Build credit history with every on-time payment and get credit for the payment you’re already making.
Facts & features
Interior
Bedrooms & bathrooms
- Bedrooms: 4
- Bathrooms: 4
- Full bathrooms: 4
Appliances
- Laundry: Laundry Room, Sink
Features
- Central Vacuum
Property
Parking
- Total spaces: 6
- Details: Contact manager
Features
- Stories: 2
- Pool features: Contact manager
Construction
Type & style
- Home type: SingleFamily
- Property subtype: SingleFamily
Community & HOA
Location
- Region: Shelburne
Financial & listing details
- Lease term: Contact For Details

Price history
Price history is unavailable.
Neighborhood: L9V
Nearby schools
GreatSchools rating
No schools nearby
We couldn't find any schools near this home.