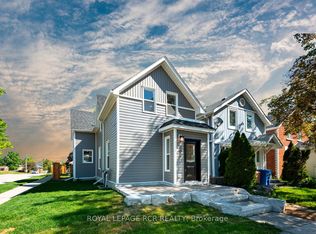
Welcome to 505 Main Street East, ShelburneThis charming 3-bedroom home blends old-world character with modern finishes, creating a warmand inviting space that's perfect for a young family, someone looking to downsize, or anyoneseeking a simpler way of life.Nestled on a generous 49 x 149 ft lot, the property offers plenty of space to relax, garden, orentertain. Inside, you'll find a home that has been meticulously maintained, showcasingtimeless appeal and comfort throughout.Located in the heart of Shelburne's tight-knit, quaint community, this residence puts youwithin walking distance of many of the town's growing amenities - schools, shops, parks, andmore.If you've been searching for a home with character, convenience, and space, 505 Main StreetEast is ready to welcome you.
For sale
C$624,000
505 Main St E, Shelburne, ON L9V 2Z1
3beds
2baths
Single Family Residence
Built in ----
7,421 Square Feet Lot
$-- Zestimate®
C$--/sqft
C$-- HOA
What's special
Warm and inviting space
- 4 days |
- 9 |
- 2 |
Zillow last checked:
Listing updated:
Listed by:
PSR
Source: TRREB,MLS®#: X13519804 Originating MLS®#: Toronto Regional Real Estate Board
Originating MLS®#: Toronto Regional Real Estate BoardFacts & features
Interior
Bedrooms & bathrooms
- Bedrooms: 3
- Bathrooms: 2
Primary bedroom
- Level: Second
- Dimensions: 3.26 x 3.26
Bedroom 2
- Level: Second
- Dimensions: 3.26 x 2.86
Bedroom 3
- Level: Second
- Dimensions: 2.92 x 2.74
Breakfast
- Level: Ground
- Dimensions: 7 x 12.6
Family room
- Level: Ground
- Dimensions: 5.18 x 3.2
Kitchen
- Level: Ground
- Dimensions: 13.6 x 12.6
Recreation
- Level: Basement
- Dimensions: 14.1 x 9.8
Heating
- Forced Air, Gas
Cooling
- Central Air
Features
- None
- Basement: Partial
- Has fireplace: Yes
- Fireplace features: Electric
Interior area
- Living area range: 1100-1500 null
Property
Parking
- Total spaces: 4
- Parking features: Private
Features
- Stories: 2
- Pool features: None
Lot
- Size: 7,421 Square Feet
- Features: Fenced Yard
Details
- Additional structures: Garden Shed
- Parcel number: 341290034
Construction
Type & style
- Home type: SingleFamily
- Property subtype: Single Family Residence
Materials
- Board & Batten
- Foundation: Unknown
- Roof: Asphalt Shingle
Utilities & green energy
- Sewer: Sewer
Community & HOA
Location
- Region: Shelburne
Financial & listing details
- Annual tax amount: C$4,267
- Date on market: 7/3/2026
PSR
PSR
By pressing Contact Agent, you agree that the real estate professional identified above may call/text you about your search, which may involve use of automated means and pre-recorded/artificial voices. You don't need to consent as a condition of buying any property, goods, or services. Message/data rates may apply. You also agree to our Terms of Use. Zillow does not endorse any real estate professionals. We may share information about your recent and future site activity with your agent to help them understand what you're looking for in a home.
Price history
Price history is unavailable.
Public tax history
Tax history is unavailable.
Climate risks
Neighborhood: L9V
Nearby schools
GreatSchools rating
No schools nearby
We couldn't find any schools near this home.


- Ontario
- Dufferin County
- Shelburne
- L9V 2Z1
- 505 Main St E
Nearby cities
Other Shelburne Topics
