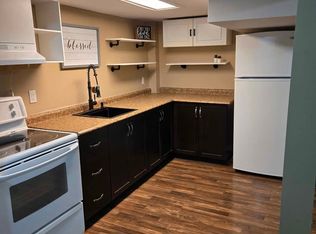
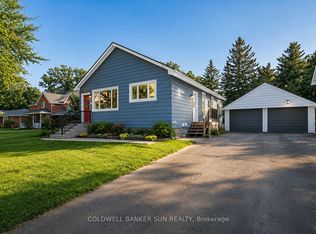
Welcome to this beautifully maintained 3+1 bedroom bungalow, offering the perfect blend of comfort, functionality, and thoughtful updates. Situated on a generous 63 x 119 ft lot in an established neighbourhood, this home is an excellent opportunity for first-time buyers, downsizers, or anyone seeking move-in ready living with additional finished space.The functional main floor features three bedrooms, an updated bathroom, and an updated kitchen completed approximately eight years ago. Updated laminate flooring flows throughout the home, creating a bright and welcoming atmosphere for everyday living. The finished lower level adds a versatile fourth bedroom and bathroom, ideal for guests, a home office, or additional living space to suit your needs.Step outside to enjoy the private, fully fenced backyard, offering plenty of room to relax, entertain, or spend time with family and friends. A gas BBQ hookup and two storage sheds add convenience, while the generous lot provides ample outdoor space to enjoy.This home has also benefited from numerous important mechanical and infrastructure updates, including the furnace (2022), roof shingles updated approximately 10-12 years ago, an owned hot water tank (replaced 5 years ago), breaker panel with copper wiring, updated front and basement windows, updated exterior doors, and valuable basement improvements including French drain systems, a second sump pump with battery backup, and a backwater valve.Conveniently located close to schools, parks, shopping, and everyday amenities, this well-cared-for home offers the perfect combination of comfort, functionality, and long-term peace of mind.
For sale
C$689,900
15 Essa Rd, New Tecumseth, ON L9R 1N3
4beds
2baths
Single Family Residence
Built in ----
0 Square Feet Lot
$-- Zestimate®
C$--/sqft
C$-- HOA
What's special
Updated bathroomUpdated kitchenBright and welcoming atmospherePrivate fully fenced backyardGas bbq hookupTwo storage shedsUpdated exterior doors
- 12 hours |
- 4 |
- 0 |
Zillow last checked:
Listing updated:
Listed by:
COLDWELL BANKER RONAN REALTY
Source: TRREB,MLS®#: N13530068 Originating MLS®#: Toronto Regional Real Estate Board
Originating MLS®#: Toronto Regional Real Estate BoardFacts & features
Interior
Bedrooms & bathrooms
- Bedrooms: 4
- Bathrooms: 2
Primary bedroom
- Level: Main
- Dimensions: 3.6 x 3.2
Bedroom 2
- Level: Main
- Dimensions: 3.6 x 2.99
Bedroom 3
- Level: Main
- Dimensions: 3.2 x 2.86
Bedroom 4
- Level: Lower
- Dimensions: 6.75 x 2.63
Dining room
- Level: Main
- Dimensions: 3.44 x 2.65
Exercise room
- Level: Lower
- Dimensions: 3.32 x 3.08
Kitchen
- Level: Main
- Dimensions: 3.69 x 2.96
Living room
- Level: Main
- Dimensions: 4.6 x 3.62
Heating
- Forced Air, Gas
Cooling
- Central Air
Appliances
- Included: Water Heater Owned
Features
- Flooring: Carpet Free
- Basement: Partially Finished
- Has fireplace: No
Interior area
- Living area range: 1100-1500 null
Video & virtual tour
Property
Parking
- Total spaces: 3
- Parking features: Private
Features
- Patio & porch: Patio, Porch
- Pool features: None
- Has spa: Yes
- Spa features: Hot Tub
- Waterfront features: None
Lot
- Size: 0 Square Feet
- Features: Arts Centre, Campground, Golf, Hospital, Library, School, Rectangular Lot
Details
- Additional structures: Garden Shed
- Parcel number: 581250177
- Other equipment: Sump Pump
Construction
Type & style
- Home type: SingleFamily
- Architectural style: Bungalow
- Property subtype: Single Family Residence
Materials
- Brick
- Foundation: Concrete Block
- Roof: Asphalt Shingle
Utilities & green energy
- Sewer: Sewer
Community & HOA
Community
- Security: Carbon Monoxide Detector(s), Smoke Detector(s)
Location
- Region: New Tecumseth
Financial & listing details
- Annual tax amount: C$3,088
- Date on market: 7/7/2026
COLDWELL BANKER RONAN REALTY
COLDWELL BANKER RONAN REALTY
By pressing Contact Agent, you agree that the real estate professional identified above may call/text you about your search, which may involve use of automated means and pre-recorded/artificial voices. You don't need to consent as a condition of buying any property, goods, or services. Message/data rates may apply. You also agree to our Terms of Use. Zillow does not endorse any real estate professionals. We may share information about your recent and future site activity with your agent to help them understand what you're looking for in a home.
Price history
Price history is unavailable.
Public tax history
Tax history is unavailable.
Climate risks
Neighborhood: Alliston
Nearby schools
GreatSchools rating
No schools nearby
We couldn't find any schools near this home.

Nearby cities
Nearby neighborhoods
Nearby zip codes
Other New Tecumseth Topics
