Bright & Welcoming 3+1 Bedroom Home in Family Friendly Location. Covered Front Porch Entry into Open Foyer with Convenient 2pc Powder Room. Traditional Spacious Kitchen with Easy Flow into Open Concept Dining & Living Rooms, with Lg Windows & Patio Doors that Walk Out to Raised BBQ Lounging Deck & Private Backyard. 2nd Level with 3 Good Size Bedrooms. Primary with Barn Board Feature Wall, Lg Window & Wall Closet w/ Organizer. Lg Hallway Storage & Linen Closets plus Main 4pc Bath. Finished Lower Level with Bedroom/Office, Laundry/ Utility Rm with Lg Window. Bright Spacious Rec Room w/ Sliding Doors that Walk Out to Stone Patio & Yard with Side Gate Perennial Gardens & Lots of Backyard Green Space for Family, Friends & Pets to Enjoy. 1 Car Garage w/ Opener, Storage Space & Workbench. Close to Schools, Park and Minutes from Downtown Orangeville with All Amenities & Activities.
Under contract
C$719,999
164 Courtney Cres, Orangeville, ON L9W 4S4
4beds
2baths
Single Family Residence
Built in ----
5,968 Square Feet Lot
$-- Zestimate®
C$--/sqft
C$-- HOA
What's special
- 41 days |
- 8 |
- 0 |
Zillow last checked:
Listing updated:
Listed by:
RE/MAX REAL ESTATE CENTRE INC.
Source: TRREB,MLS®#: W13519726 Originating MLS®#: Toronto Regional Real Estate Board
Originating MLS®#: Toronto Regional Real Estate BoardFacts & features
Interior
Bedrooms & bathrooms
- Bedrooms: 4
- Bathrooms: 2
Primary bedroom
- Description: Primary Bedroom
- Level: Second
- Area: 12.13 Square Meters
- Area source: Other
- Dimensions: 3.99 x 3.04
Bedroom 2
- Description: Bedroom 2
- Level: Second
- Area: 8.2 Square Meters
- Area source: Other
- Dimensions: 3.07 x 2.67
Bedroom 3
- Description: Bedroom 3
- Level: Second
- Area: 9.21 Square Meters
- Area source: Other
- Dimensions: 2.86 x 3.22
Bedroom 4
- Description: Bedroom 4
- Level: Basement
- Area: 8.88 Square Meters
- Area source: Other
- Dimensions: 3.34 x 2.66
Bathroom
- Description: Living Room
- Level: Second
- Area: 17.32 Square Meters
- Area source: Other
- Dimensions: 5.20 x 3.33
Dining room
- Description: Dining Room
- Level: Main
- Area: 8.64 Square Meters
- Area source: Other
- Dimensions: 2.92 x 2.96
Kitchen
- Description: Living Room
- Level: Main
- Area: 17.32 Square Meters
- Area source: Other
- Dimensions: 5.20 x 3.33
Living room
- Description: Living Room
- Level: Main
- Area: 17.32 Square Meters
- Area source: Other
- Dimensions: 5.20 x 3.33
Recreation
- Description: Recreation
- Level: Basement
- Area: 16.42 Square Meters
- Area source: Other
- Dimensions: 5.23 x 3.14
Heating
- Forced Air, Gas
Cooling
- Central Air
Features
- Basement: Finished with Walk-Out
- Has fireplace: No
Interior area
- Living area range: 1100-1500 null
Video & virtual tour
Property
Parking
- Total spaces: 3
- Parking features: Private, Garage Door Opener
- Has attached garage: Yes
Features
- Stories: 2
- Patio & porch: Deck, Patio, Porch
- Exterior features: Landscaped
- Pool features: None
Lot
- Size: 5,968 Square Feet
- Features: Park, School
Details
- Parcel number: 340360265
Construction
Type & style
- Home type: SingleFamily
- Property subtype: Single Family Residence
Materials
- Brick, Vinyl Siding
- Foundation: Poured Concrete
- Roof: Asphalt Shingle
Utilities & green energy
- Sewer: Sewer
Community & HOA
Location
- Region: Orangeville
Financial & listing details
- Annual tax amount: C$5,128
- Date on market: 7/3/2026
Price history
Price history is unavailable.
Public tax history
Tax history is unavailable.
Climate risks
Neighborhood: L9W
Nearby schools
GreatSchools rating
No schools nearby
We couldn't find any schools near this home.
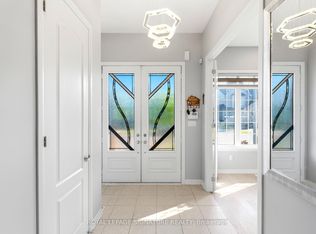
- C$1,099,0004 bd4 ba-- sqft14 Paisley Way, Orangeville, ON L9W6Z5For Sale
- C$899,9953 bd3 ba1.7k sqft9 Porter Dr, Orangeville, ON L9W6Z4For Sale

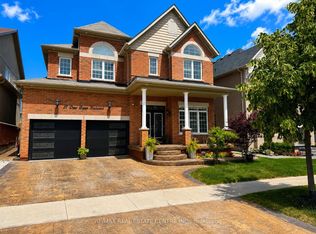
- C$1,099,0004 bd5 ba-- sqft27 Drew Brown Blvd, Orangeville, ON L9W6Z6For Sale
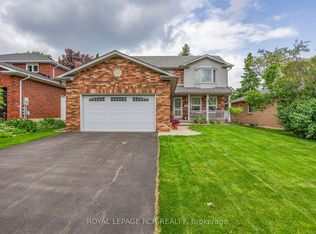
- C$897,9003 bd3 ba-- sqft39 Passmore Ave, Orangeville, ON L9W4K4For Sale
- C$999,9004 bd3 ba-- sqft45 Fieldgate Dr, Orangeville, ON L9W4R9For Sale
- C$795,0003 bd3 ba1.8k sqft19 Drew Brown Blvd, Orangeville, ON L9W6Z6Sold
- C$774,9993 bd4 ba-- sqft1 Laverty Cres, Orangeville, ON L9W6T1For Sale
- C$939,8883 bd3 ba-- sqft9 Fitzgerald St, Orangeville, ON L9W6R7For Sale
Similar homes
- C$745,0004 bd2 ba-- sqft111 Diane Dr, Orangeville, ON L9W 3M9For Sale
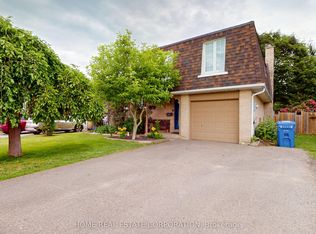 MLS ID #W13506774, HOME REAL ESTATE CORPORATION. TRREB
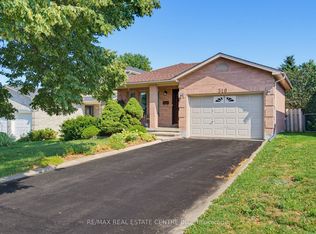
 - C$749,9993 bd2 ba-- sqft310 Bailey Dr, Orangeville, ON L9W 4M3For Sale
 MLS ID #W13643472, RE/MAX REAL ESTATE CENTRE INC.. TRREB
 - C$665,0004 bd2 ba-- sqft6 Orange St, Orangeville, ON L9W 2K4For Sale
 MLS ID #W13660730, ICI SOURCE REAL ASSET SERVICES INC.. TRREB
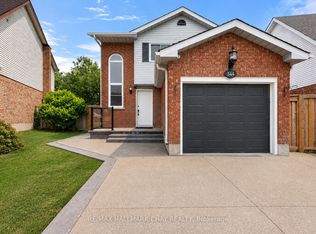
 - C$799,0003 bd3 ba-- sqft344 Adams Ct, Orangeville, ON L9W 4R7For Sale
 MLS ID #W13666074, RE/MAX HALLMARK CHAY REALTY. TRREB
 - C$784,9994 bd3 ba-- sqft7 Morgandale Cres, Orangeville, ON L9W 3C6For SaleMLS ID #W13648056, ONE PERCENT REALTY LTD.. TRREB
- C$699,0005 bd3 ba-- sqft19 Cardwell St, Orangeville, ON L9W 2V7For SaleMLS ID #W13626820, RE/MAX MILLENNIUM REAL ESTATE. TRREB
- C$829,9004 bd2 ba-- sqft20 Henderson St, Orangeville, ON L9W 5G1For SaleMLS ID #W13649210, RE/MAX REAL ESTATE CENTRE INC.. TRREB
- C$799,9003 bd3 ba-- sqft83 Goldgate Cres, Orangeville, ON L9W 4B8For SaleMLS ID #W13633778, ROYAL LEPAGE RCR REALTY. TRREB
- C$897,9003 bd3 ba-- sqft39 Passmore Ave, Orangeville, ON L9W 4K4For SaleMLS ID #W13565194, ROYAL LEPAGE RCR REALTY. TRREB
- C$749,9003 bd3 ba-- sqft327 Perry Rd, Orangeville, ON L9W 4Y9For SaleMLS ID #W13573910, CENTURY 21 MILLENNIUM INC.. TRREB
- C$659,9004 bd2 ba-- sqft27 Rustic Cres, Orangeville, ON L9W 1T1For SaleMLS ID #W13547576, KELLER WILLIAMS EXPERIENCE REALTY. TRREB
- C$769,9003 bd3 ba-- sqft364 Adams Ct, Orangeville, ON L9W 4M2For SaleMLS ID #W13091146, ROYAL LEPAGE RCR REALTY. TRREB
- C$999,9004 bd3 ba-- sqft45 Fieldgate Dr, Orangeville, ON L9W 4R9For SaleMLS ID #W13543656, ROYAL LEPAGE RCR REALTY. TRREB
- C$849,9004 bd3 ba-- sqft194 Lisa Marie Dr, Orangeville, ON L9W 4P7For SaleMLS ID #W13561752, ROYAL LEPAGE RCR REALTY. TRREB
- C$959,9994 bd4 ba-- sqft260 Lisa Marie Dr, Orangeville, ON L9W 4P4For SaleMLS ID #W13649724, RE/MAX REAL ESTATE CENTRE INC.. TRREB
- C$799,9004 bd2 ba-- sqft37 Margaret St, Orangeville, ON L9W 2N5For SaleMLS ID #W13429702, RE/MAX REAL ESTATE CENTRE INC.. TRREB
- C$799,9004 bd4 ba-- sqft452 Jay Cres, Orangeville, ON L9W 4Z2For SaleMLS ID #W13523460, ROYALTY PLUS REALTY CORP.. TRREB
- C$799,9993 bd3 ba-- sqft334 Cottonwood St, Orangeville, ON L9W 4X7For SaleMLS ID #W13413880, Coldwell Banker Elevate Realty. TRREB
- C$839,0993 bd3 ba-- sqft323 Michael Dr, Orangeville, ON L9W 4P4For SaleMLS ID #W13493904, RE/MAX REAL ESTATE CENTRE INC.. TRREB
- C$1,049,9006 bd4 ba-- sqft113 Meadow Dr, Orangeville, ON L9W 4J7For SaleMLS ID #W13629292, ROYAL LEPAGE RCR REALTY. TRREB
