An incredible opportunity in Mono Centre offering 48 acres and backing to the Dufferin County Forest! Set back from the road, a long private drive leads past the level, and pasture areas to a 3+1 bedroom bungalow with a finished walk-out basement, overlooking the rear pond and forest with trails and mixed bush. Enjoy sunsets and wildlife in abundance! The house offers an open concept floor plan and features a 2-bedroom in-law suite above the garage with a separate entry. Enjoy hiking, snowshoeing, cross-country skiing, and hacking along the trails and in the Dufferin Forest Mono Tract, which also offers year-round mountain biking. The Mono Cliffs Provincial Park and Bruce Trail network is located down the road, as well as the Ontario Snowmobile network of trails. Golf/ski/spa at Hockley Valley Resort, or wine and dine nearby at the Mono Cliffs Inn/Pub, or Mono Brewing Co. Located 15 mins to Orangeville for all shopping amenities & hospital, 55 mins to Pearson Airport, 1-hr 15-minute drive to Toronto. A perfect opportunity for those seeking privacy and seclusion while being centrally accessible to the GTA! This property has endless potential, whether you are an equestrian, a hobby farmer, or envisioning your dream custom home. Septic pumped (2025), roof shingles (2024), driveway resurfaced (2025).
For sale
C$1,799,000
387091 20th Side Rd, Mono, ON L9W 6V5
6beds
4baths
Single Family Residence
Built in ----
48 Square Feet Lot
$-- Zestimate®
C$--/sqft
C$-- HOA
What's special
- 221 days
- 5
- 0
Zillow last checked:
Listing updated:
Listed by:
CENTURY 21 MILLENNIUM INC.
Source: TRREB,MLS®#: X12795308 Originating MLS®#: Toronto Regional Real Estate Board
Originating MLS®#: Toronto Regional Real Estate BoardFacts & features
Interior
Bedrooms & bathrooms
- Bedrooms: 6
- Bathrooms: 4
Primary bedroom
- Level: Main
- Dimensions: 4.49 x 3.61
Bedroom
- Level: Main
- Dimensions: 3.23 x 2.71
Bedroom
- Level: Main
- Dimensions: 3.63 x 3.02
Bedroom
- Level: Lower
- Dimensions: 5.5 x 3.96
Bedroom 2
- Level: Main
- Dimensions: 3.63 x 3.03
Bedroom 3
- Level: Main
- Dimensions: 3.63 x 2.95
Family room
- Level: Lower
- Dimensions: 7.78 x 7.36
Kitchen
- Level: Main
- Dimensions: 3.65 x 2.55
Kitchen
- Level: Main
- Dimensions: 4.05 x 5.58
Living room
- Level: Main
- Dimensions: 4.58 x 4.2
Living room
- Level: Main
- Dimensions: 4.34 x 3.76
Heating
- Forced Air, Oil
Cooling
- Central Air
Features
- Other, In-Law Suite
- Basement: Finished with Walk-Out
- Has fireplace: Yes
- Fireplace features: Wood Burning Stove, Recreation Room
Interior area
- Living area range: 2000-2500 null
Video & virtual tour
Property
Parking
- Total spaces: 12
- Parking features: Garage
- Has garage: Yes
Features
- Pool features: None
- Water view: Direct
Lot
- Size: 48 Square Feet
- Topography: Rolling
Details
- Parcel number: 340980006
Construction
Type & style
- Home type: SingleFamily
- Architectural style: Bungalow
- Property subtype: Single Family Residence
Materials
- Vinyl Siding
- Foundation: Unknown
- Roof: Asphalt Shingle
Utilities & green energy
- Sewer: Septic
Community & HOA
Location
- Region: Mono
Financial & listing details
- Annual tax amount: C$8,013
- Date on market: 2/17/2026
Price history
Price history is unavailable.
Public tax history
Tax history is unavailable.
Climate risks
Neighborhood: L9W
Nearby schools
GreatSchools rating
No schools nearby
We couldn't find any schools near this home.


Similar homes
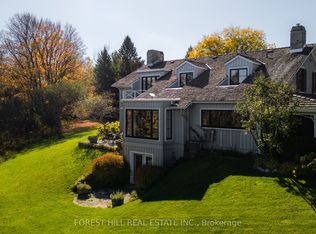
- C$1,648,0004 bd4 ba-- sqft287199 Side Road 10, Mono, ON L9W 6P9For Sale
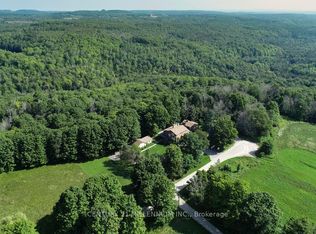 MLS ID #X12927272, CENTURY 21 MILLENNIUM INC.. TRREB
 - C$1,495,0004 bd3 ba-- sqft347157 Mono Centre Rd, Mono, ON L9W 6S3For Sale
 MLS ID #X13735266, RE/MAX REAL ESTATE CENTRE INC.. TRREB
 - C$1,775,0004 bd4 ba-- sqft595034 Blind Line, Mono, ON L9W 5N4For Sale
 MLS ID #X13441306, RE/MAX METROPOLIS REALTY. TRREB
 - C$1,888,8887 bd5 ba-- sqft14 Hawthorne Rd, Mono, ON L9W 6G7For Sale
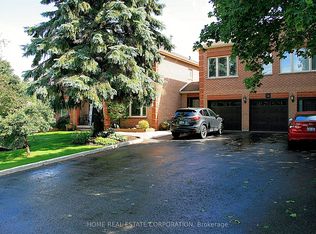 MLS ID #X13625696, HOME REAL ESTATE CORPORATION. TRREB
