Location, location, location! Prime Country Location! This 5-acre country property offers the perfect blend of peaceful rural living and everyday convenience just minutes to Schomberg and quick access to Highways 9 and 27. Enjoy the tranquility of wide-open spaces, mature trees, and expansive views. This spacious walk-out bungalow is ideal for multi-generational living, featuring 5+1 bedrooms including a primary suite with a walkout to a private deck and ensuite bath. The main floor offers a warm and inviting living room highlighted by a brick feature wall and electric fireplace. The updated kitchen boasts granite countertops, abundant cabinetry, a stylish backsplash, breakfast bar, and stainless steel appliances. The bright walk-out basement provides room for guests, extended family or additional living space. Outside, enjoy the functionality of open, flat acreage with a large recycled asphalt yard, hip roof barn, and storage shed ideal for hobby farming, a workshop, or extra storage. A convenient circular driveway adds easy access and plenty of parking. Peaceful country living with excellent proximity to town and major routes.
For sale
C$1,699,000
5697 2nd Line, New Tecumseth, ON L0G 1T0
6beds
3baths
Single Family Residence
Built in ----
4 Square Feet Lot
$-- Zestimate®
C$--/sqft
C$-- HOA
What's special
Wide-open spacesMature treesExpansive viewsSpacious walk-out bungalowPrivate deckEnsuite bathBrick feature wall
- 180 days
- 4
- 0
Zillow last checked:
Listing updated:
Listed by:
COLDWELL BANKER RONAN REALTY
Source: TRREB,MLS®#: N12976162 Originating MLS®#: Toronto Regional Real Estate Board
Originating MLS®#: Toronto Regional Real Estate BoardFacts & features
Interior
Bedrooms & bathrooms
- Bedrooms: 6
- Bathrooms: 3
Primary bedroom
- Level: Main
- Dimensions: 6.73 x 4.88
Bedroom
- Level: Main
- Dimensions: 4.06 x 3.1
Bedroom
- Level: Lower
- Dimensions: 4.06 x 3.16
Bedroom
- Level: Main
- Dimensions: 4.07 x 3.25
Bedroom
- Level: Main
- Dimensions: 3.55 x 3.04
Bedroom
- Level: Main
- Dimensions: 4.57 x 3.65
Breakfast
- Level: Main
- Dimensions: 2.46 x 1.91
Dining room
- Level: Lower
- Dimensions: 6.48 x 4.58
Family room
- Level: Lower
- Dimensions: 7.57 x 4.09
Kitchen
- Level: Main
- Dimensions: 4.07 x 3.66
Kitchen
- Level: Lower
- Dimensions: 5.57 x 6.53
Laundry
- Level: Main
- Dimensions: 2.31 x 1.74
Living room
- Level: Main
- Dimensions: 7.72 x 4.56
Workshop
- Level: Lower
- Dimensions: 6.85 x 3.74
Heating
- Forced Air, Propane
Cooling
- Central Air
Features
- Primary Bedroom - Main Floor, Storage
- Flooring: Carpet Free
- Basement: Finished with Walk-Out
- Has fireplace: Yes
- Fireplace features: Propane
Interior area
- Living area range: 1500-2000 null
Video & virtual tour
Property
Parking
- Total spaces: 20
- Parking features: Circular Driveway, Private
Features
- Patio & porch: Deck
- Pool features: None
Lot
- Size: 4 Square Feet
- Features: School Bus Route, Rectangular Lot
Details
- Additional structures: Barn, Out Buildings, Shed
- Parcel number: 581670093
Construction
Type & style
- Home type: SingleFamily
- Architectural style: Bungalow
- Property subtype: Single Family Residence
Materials
- Brick
- Foundation: Concrete
- Roof: Shingle
Utilities & green energy
- Sewer: Septic
Community & HOA
Location
- Region: New Tecumseth
Financial & listing details
- Annual tax amount: C$7,376
- Date on market: 4/9/2026
Price history
Price history is unavailable.
Public tax history
Tax history is unavailable.
Climate risks
Neighborhood: L0G
Nearby schools
GreatSchools rating
No schools nearby
We couldn't find any schools near this home.


Similar homes
- C$1,499,0003 bd3 ba-- sqft5521 3rd Line, New Tecumseth, ON L9R 1V2For Sale
 MLS ID #N13748916, RE/MAX SPECIALISTS TEAM SUKHVINDER. TRREB
 - C$1,839,9004 bd3 ba-- sqft5565 5th Line, New Tecumseth, ON L9R 1V2For Sale
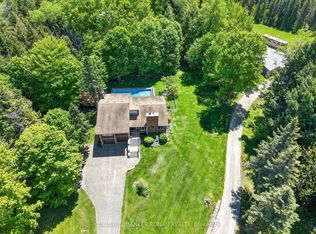 MLS ID #N13216054, COLDWELL BANKER RONAN REALTY. TRREB
 - C$1,149,0004 bd5 ba-- sqft37 McGovern St, New Tecumseth, ON L0G 1W0For Sale
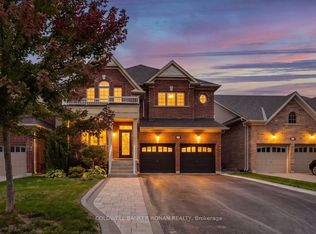 MLS ID #N13851728, COLDWELL BANKER RONAN REALTY. TRREB
 - C$1,679,9996 bd3 ba-- sqft4436 Side Road 20, Bradford West Gwillimbury, ON L0LFor Sale
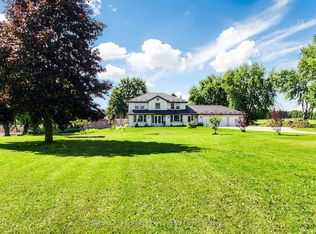 MLS ID #N13754994, CENTURY 21 PROPERTY ZONE REALTY INC.. TRREB
