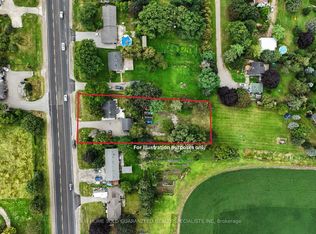
Welcome to this stunning 2,600 sq. ft. home situated on a rare and expansive over half acre lot in the heart of Schomberg. Featuring 3 spacious bedrooms, 3 modern bathrooms, and an attached oversized 2-car garage, this exceptional property combines thoughtful design with high-end finishes throughout. Step inside to a bright, open-concept layout that seamlessly connects the kitchen, dining, and living areas-perfect for everyday family living and effortless entertaining. The chef-inspired kitchen is equipped with premium brand-new appliances, including a Fisher & Paykel dishwasher, Elica refrigerator, SMEG range, Elica and Falmec hood vents, Samsung butler kitchen cooktop and refrigerator, and a Sharp microwave drawer. A premium LG washer and dryer set completes the home's impressive appliance package. Designed with both comfort and convenience in mind, the home features a fully installed security system, central vacuum, and PWD windows. With tinted front windows this property offers enhanced privacy and curb appeal. The backyard is exclusive, private and offers a pool sized lot canvas ready for you to paint. Located in a peaceful, family-friendly community with a charming small-town atmosphere, this move-in-ready home offers an exceptional combination of privacy, space, and modern luxury. This is a rare opportunity to own a custom-finished, elegantly layed out brand-new home.
New construction
C$1,988,888
5203 2nd Line, New Tecumseth, ON L0G 1T0
3beds
3baths
Single Family Residence
Built in ----
0.52 Acres Lot
$-- Zestimate®
C$--/sqft
C$-- HOA
What's special
Bright open-concept layoutChef-inspired kitchenPremium brand-new appliancesFisher and paykel dishwasherElica refrigeratorSmeg rangeSharp microwave drawer
- 36 days
- 11
- 0
Zillow last checked:
Listing updated:
Listed by:
WISE GROUP REALTY
Source: TRREB,MLS®#: N13753956 Originating MLS®#: Toronto Regional Real Estate Board
Originating MLS®#: Toronto Regional Real Estate BoardFacts & features
Interior
Bedrooms & bathrooms
- Bedrooms: 3
- Bathrooms: 3
Primary bedroom
- Description: Living Room
- Level: Main
- Area: 15.84 Square Meters
- Area source: Other
- Dimensions: 5.91 x 2.68
Bedroom
- Description: Bedroom 2
- Level: Main
- Area: 10.92 Square Meters
- Area source: Other
- Dimensions: 3.38 x 3.23
Bedroom 2
- Description: Bedroom 3
- Level: Main
- Area: 9.92 Square Meters
- Area source: Other
- Dimensions: 4.45 x 2.23
Bathroom
- Description: Kitchen
- Level: Main
- Area: 8.58 Square Meters
- Area source: Other
- Dimensions: 2.68 x 3.20
Breakfast
- Description: Laundry
- Level: Main
- Area: 7.8 Square Meters
- Area source: Other
- Dimensions: 3.66 x 2.13
Dining room
- Description: Dining Room
- Level: Main
- Area: 46.57 Square Meters
- Area source: Other
- Dimensions: 6.70 x 6.95
Family room
- Description: Great Room
- Level: Main
- Area: 46.57 Square Meters
- Area source: Other
- Dimensions: 6.70 x 6.95
Foyer
- Description: Primary Bedroom
- Level: Main
- Area: 26.92 Square Meters
- Area source: Other
- Dimensions: 7.01 x 3.84
Kitchen
- Description: Kitchen
- Level: Main
- Area: 24.34 Square Meters
- Area source: Other
- Dimensions: 3.66 x 6.65
Kitchen
- Description: Family Room
- Level: Main
- Area: 32.99 Square Meters
- Area source: Other
- Dimensions: 5.61 x 5.88
Laundry
- Description: Bedroom
- Level: Main
- Area: 21.06 Square Meters
- Area source: Other
- Dimensions: 6.58 x 3.20
Heating
- Forced Air, Gas
Cooling
- Central Air
Features
- None
- Basement: Unfinished
- Has fireplace: Yes
Interior area
- Living area range: 2500-3000 null
Video & virtual tour
Property
Parking
- Total spaces: 8
- Parking features: Private
- Has attached garage: Yes
Features
- Pool features: None
Lot
- Size: 0.52 Acres
- Features: Greenbelt/Conservation, School Bus Route, Clear View
Details
- Additional structures: Shed, Playground
- Parcel number: 581640170
Construction
Type & style
- Home type: SingleFamily
- Architectural style: Bungalow
- Property subtype: Single Family Residence
Materials
- Stone, Stucco (Plaster)
- Foundation: Poured Concrete
- Roof: Asphalt Shingle
Condition
- New construction: Yes
Utilities & green energy
- Sewer: Septic
- Water: Dug Well
- Utilities for property: Cell Services, Electricity Connected, Garbage Pickup, Internet High Speed, Phone Connected, Recycling Pickup
Community & HOA
Community
- Security: Alarm System
Location
- Region: New Tecumseth
Financial & listing details
- Annual tax amount: C$3,674
- Date on market: 9/8/2026
Price history
Price history is unavailable.
Public tax history
Tax history is unavailable.
Climate risks
Neighborhood: L0G
Nearby schools
GreatSchools rating
No schools nearby
We couldn't find any schools near this home.


Similar homes
- C$2,000,0005 bd4 ba-- sqft17520 Keele St, King, ON L7B 0G5For Sale
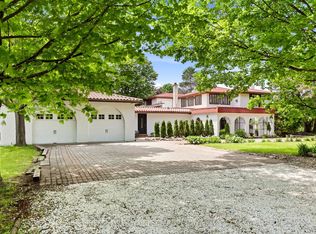 MLS ID #N13509248, NEST SEEKERS INTERNATIONAL REAL ESTATE. TRREB
 - C$1,499,0003 bd3 ba-- sqft5521 3rd Line, New Tecumseth, ON L9R 1V2For Sale
 MLS ID #N13748916, RE/MAX SPECIALISTS TEAM SUKHVINDER. TRREB
 - C$1,849,0004 bd5 ba-- sqft29 Marigold Blvd, Adjala Tosorontio, ON L0G 1W0For SaleMLS ID #N13515370, NEST SEEKERS INTERNATIONAL REAL ESTATE. TRREB
- C$1,990,0005 bd6 ba-- sqft32 Cossar Dr, Aurora, ON L4G 3N8For Sale
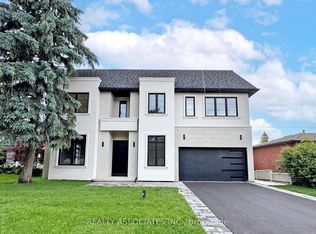 MLS ID #N13686116, REALTY ASSOCIATES INC.. TRREB
