Welcome to this STUNNING, extensively upgraded 4-bedroom, 4-bathroom home in Tottenham that shows like a MODEL HOME! Built in 2015 and offering approximately 2,413 sq. ft. of above-grade living space plus a beautifully finished basement, this home combines modern style, quality finishes, and exceptional functionality. The bright open-concept main floor features NEW engineered hardwood flooring throughout the main and second levels, a NEW staircase with elegant iron pickets, a stylish NEW floating vanity in the powder room, and a cozy gas fireplace.The showpiece kitchen has been beautifully updated with NEW Pantry Cabinets for extra storage, a NEW centre island, NEW quartz countertops, and stainless steel appliances including a premium Gas Stove, Bosch Fridge, and Bosch Microwave/Convection Oven. Upstairs, the spacious primary retreat features a luxurious ensuite with a soaker tub and custom glass shower, while the second-floor bathrooms are further enhanced with NEW quartz countertops.The finished basement provides excellent additional living and entertaining space with a second fireplace and soundproofed ceiling. Additional upgrades include NEW laundry room cabinetry, reverse osmosis drinking water system, whole-home water filtration and water softener. Step outside to a large backyard deck is reinforced and pre-wired for a hot tub, making the backyard a perfect retreat....plus a backyard shed. Ideally located in a family-friendly neighbourhood with convenient access to Highways 9, 27 & 400, schools, parks, shopping, and everyday amenities. Truly move-in ready-just unpack and enjoy!
For sale
C$1,189,000
24 Gunning Cres E, New Tecumseth, ON L0G 1W0
4beds
4baths
Single Family Residence
Built in ----
4,142 Square Feet Lot
$-- Zestimate®
C$--/sqft
C$-- HOA
What's special
Beautifully finished basementBright open-concept main floorCozy gas fireplaceShowpiece kitchenNew centre islandNew quartz countertopsSpacious primary retreat
- 2 days
- 5
- 0
Zillow last checked:
Listing updated:
Listed by:
RE/MAX GOLD REALTY INC.
Source: TRREB,MLS®#: N13750390 Originating MLS®#: Toronto Regional Real Estate Board
Originating MLS®#: Toronto Regional Real Estate BoardFacts & features
Interior
Bedrooms & bathrooms
- Bedrooms: 4
- Bathrooms: 4
Primary bedroom
- Level: Second
- Dimensions: 4.92 x 4.89
Bedroom 2
- Level: Second
- Dimensions: 4.65 x 3.37
Bedroom 3
- Level: Second
- Dimensions: 4.15 x 3.4
Bedroom 4
- Level: Second
- Dimensions: 3.34 x 3.17
Dining room
- Level: Main
- Dimensions: 5.74 x 3.92
Game room
- Level: Basement
- Dimensions: 4.28 x 3.1
Kitchen
- Level: Main
- Dimensions: 4.99 x 4.84
Living room
- Level: Main
- Dimensions: 4.88 x 3.41
Recreation
- Level: Basement
- Dimensions: 5.43 x 5.38
Heating
- Forced Air, Gas
Cooling
- Central Air
Appliances
- Included: Water Heater
Features
- Basement: Finished,Full
- Has fireplace: Yes
- Fireplace features: Natural Gas
Interior area
- Living area range: 2000-2500 null
Video & virtual tour
Property
Parking
- Total spaces: 6
- Parking features: Private Double
- Has garage: Yes
Features
- Stories: 2
- Pool features: None
Lot
- Size: 4,142 Square Feet
Details
- Parcel number: 581691260
Construction
Type & style
- Home type: SingleFamily
- Property subtype: Single Family Residence
Materials
- Brick Front
- Foundation: Concrete
- Roof: Asphalt Shingle
Utilities & green energy
- Sewer: Sewer
Community & HOA
Location
- Region: New Tecumseth
Financial & listing details
- Annual tax amount: C$5,461
- Date on market: 9/7/2026
Price history
Price history is unavailable.
Public tax history
Tax history is unavailable.
Climate risks
Neighborhood: Tottenham
Nearby schools
GreatSchools rating
No schools nearby
We couldn't find any schools near this home.
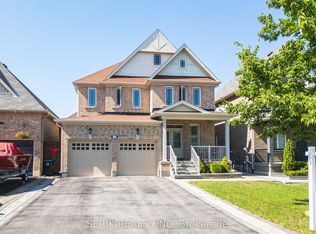


Similar homes
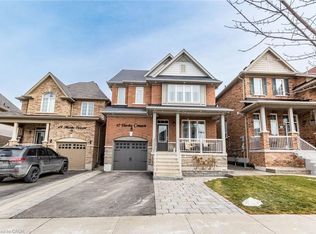
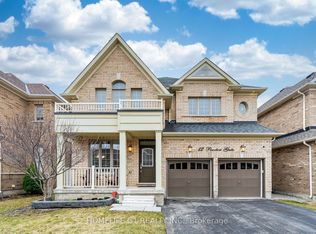
- C$1,199,0005 bd5 ba-- sqft12 Proctor Gate, New Tecumseth, ON L0G 1W0For Sale
 MLS ID #N13485026, HOMELIFE G1 REALTY INC.. TRREB
 - C$1,049,0004 bd4 ba-- sqft43 Walls Cres, New Tecumseth, ON L0G 1W0For Sale
 MLS ID #N13638710, RE/MAX HALLMARK CHAY REALTY. TRREB
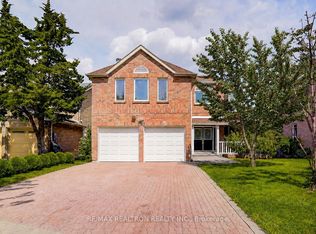
 - C$1,199,0004 bd3 ba-- sqft233 Brimson Dr, Newmarket, ON L3X 1H8For Sale
 MLS ID #N13752880, RE/MAX REALTRON REALTY INC.. TRREB
 - C$1,199,0004 bd4 ba-- sqft24 Burke St, New Tecumseth, ON L9R 0N6For Sale
 MLS ID #N13642896, Royal LePage Real Estate Associates. TRREB
