*Welcome to a Rare Find in Tottenham A Modern Bungalow!**Opportunities like this do not come often! This upgraded bungalow, less than 10 years old, offers the perfect blend of modern living, functionality, and a highly sought after layout.The main floor features 2 spacious bedrooms, including a primary retreat complete with a walk-in closet and a beautifully finished 4-piece ensuite. The open concept kitchen flows seamlessly into the living and dining areas, making it ideal for both everyday living and entertaining.The fully finished lower level extends the living space with an additional bathroom, a second kitchen, a generous recreation room, and a cold room perfect for family, guests, or multi generational living.Set on a premium extended lot, the property also boasts a two car garage along with landscaped front and rear yards, offering both curb appeal and a private outdoor space to enjoy. Conveniently located close to schools, and within walking distance to shops, restaurants, and everyday amenities, it truly combines comfort with lifestyle. Dont miss this rare chance to own a bungalow in one of Tottenhams most family friendly communities
For sale
C$929,000
133 McGahey St, New Tecumseth, ON L0G 1W0
2beds
3baths
Single Family Residence
Built in ----
482 Square Feet Lot
$-- Zestimate®
C$--/sqft
C$-- HOA
What's special
Open concept kitchenFully finished lower levelGenerous recreation roomCold roomPremium extended lotTwo car garagePrivate outdoor space
- 2 days
- 2
- 0
Zillow last checked:
Listing updated:
Listed by:
RE/MAX EXPERTS
Source: TRREB,MLS®#: N13724186 Originating MLS®#: Toronto Regional Real Estate Board
Originating MLS®#: Toronto Regional Real Estate BoardFacts & features
Interior
Bedrooms & bathrooms
- Bedrooms: 2
- Bathrooms: 3
Primary bedroom
- Level: Main
- Dimensions: 3.64 x 4.55
Bedroom
- Level: Main
- Dimensions: 2.76 x 3.47
Bathroom
- Level: Main
- Dimensions: 1.52 x 2.42
Bathroom
- Level: Basement
- Dimensions: 1.49 x 1.75
Bathroom
- Level: Main
- Dimensions: 2.58 x 2.53
Dining room
- Level: Main
- Dimensions: 4.21 x 2.16
Kitchen
- Level: Basement
- Dimensions: 3.8 x 6.44
Kitchen
- Level: Main
- Dimensions: 4.22 x 3.4
Laundry
- Level: Basement
- Dimensions: 2.64 x 3.57
Living room
- Level: Main
- Dimensions: 5.71 x 4.52
Other
- Level: Basement
- Dimensions: 3.09 x 2.11
Other
- Level: Basement
- Dimensions: 2.62 x 1.14
Recreation
- Level: Basement
- Dimensions: 9.23 x 7.99
Heating
- Forced Air, Gas
Cooling
- Central Air
Features
- Central Vacuum
- Basement: Finished
- Has fireplace: Yes
Interior area
- Living area range: 1100-1500 null
Video & virtual tour
Property
Parking
- Total spaces: 6
- Parking features: Garage
- Has garage: Yes
Features
- Pool features: None
Lot
- Size: 482 Square Feet
Details
- Additional structures: Shed
- Parcel number: 581691287
Construction
Type & style
- Home type: SingleFamily
- Architectural style: Bungalow
- Property subtype: Single Family Residence
Materials
- Brick
- Foundation: Poured Concrete
- Roof: Asphalt Shingle
Utilities & green energy
- Sewer: Sewer
Community & HOA
Location
- Region: New Tecumseth
Financial & listing details
- Annual tax amount: C$4,569
- Date on market: 8/28/2026
Price history
Price history is unavailable.
Public tax history
Tax history is unavailable.
Climate risks
Neighborhood: Tottenham
Nearby schools
GreatSchools rating
No schools nearby
We couldn't find any schools near this home.

Similar homes
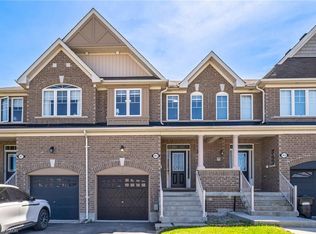
- C$944,4445 bd4 ba2.4k sqft47 Hawke Cres, New Tecumseth, ON L0G 1W0For Sale
 MLS ID #40858213, Karamjitpal Dhaliwal, Broker, HOMELIFE MAPLE LEAF REALTY LTD. ITSO
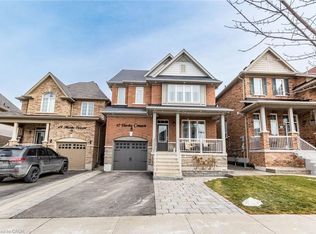
 - C$1,049,9004 bd2 ba-- sqft6497 6th Line, New Tecumseth, ON L0G 1W0For Sale
 MLS ID #N13723218, RE/MAX ALL-STARS TEAM TREVOR REALTY. TRREB
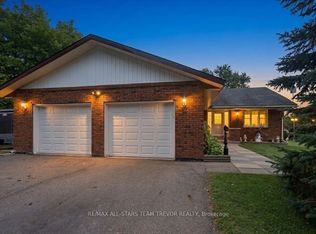
 - C$969,0004 bd3 ba-- sqft66 Sydie Ln, New Tecumseth, ON L0G 1W0For Sale
 MLS ID #N13693568, COLDWELL BANKER RONAN REALTY. TRREB
 - C$799,9003 bd3 ba-- sqft113 McGahey St, New Tecumseth, ON L0G 1W0For Sale
 MLS ID #N13704722, RE/MAX PREMIER INC.. TRREB
