Welcome to the kind of home first-time buyers dream about. Built in 2016 and offering approximately 1,750 sq ft above grade plus an additional approx. 800 sq ft basement with newly finished laminate flooring, this beautifully upgraded 2-storey townhome delivers the space, functionality and modern finishes families need to grow into for years to come. Bright open concept main floor featuring hardwood and ceramic flooring and a stunning modern white kitchen with elongated cabinetry, abundant storage and upgraded newer appliances including oversized French door refrigerator and stainless steel Bosch dishwasher (2023). Perfect for busy mornings, family dinners and entertaining alike. Major recent upgrades include new heat pump air conditioning system (2025), salt water filtration/softener system and new washer (2025). The second floor offers 3 spacious bedrooms including a bright oversized primary retreat privately tucked into its own wing complete with walk-in closet and 4-piece ensuite bath. Convenient second floor laundry room ideal for growing families. Basement already features newly installed laminate flooring across approximately 800 sq ft creating excellent additional living space potential for a rec room, kids' playroom, office, gym or media area. Enjoy a generous backyard ready for your personal vision along with private driveway parking for 2 vehicles plus attached garage. Ideally located close to parks, schools, shopping, restaurants, grocery stores and everyday amenities. Excellent commuter location with convenient access to Highway 400, nearby transit options and GO connections for GTA commuters. An exciting opportunity to own a move-in ready family home with modern upgrades, functional space and room to grow in one of New Tecumseth's most family-friendly growing communities.
Pending
C$655,000
105 McGahey St, New Tecumseth, ON L0G 1W0
3beds
1,750sqft
Row/Townhouse, Residential
Built in ----
2,502 Square Feet Lot
$-- Zestimate®
C$374/sqft
C$-- HOA
What's special
- 48 days |
- 0 |
- 0 |
Zillow last checked:
Listing updated:
Listed by:
Thomas Pobojewski, Broker,
ROYAL LEPAGE SIGNATURE REALTY
Source: ITSO,MLS®#: 40835550Originating MLS®#: Cornerstone Association of REALTORS®
Facts & features
Interior
Bedrooms & bathrooms
- Bedrooms: 3
- Bathrooms: 3
- Full bathrooms: 2
- 1/2 bathrooms: 1
- Main level bathrooms: 1
Other
- Features: 4-Piece, Carpet, Ensuite
- Level: Second
Bedroom
- Features: Carpet
- Level: Second
Bedroom
- Features: Carpet
- Level: Second
Bathroom
- Features: 2-Piece
- Level: Main
Bathroom
- Features: 4-Piece
- Level: Second
Bathroom
- Features: 4-Piece
- Level: Second
Breakfast room
- Features: Carpet Free, Tile Floors
- Level: Main
Dining room
- Features: Carpet Free, Hardwood Floor
- Level: Main
Eat in kitchen
- Features: Carpet Free, Tile Floors
- Level: Main
Laundry
- Features: Laundry, Tile Floors
- Level: Second
Living room
- Features: Carpet Free, Hardwood Floor
- Level: Main
Recreation room
- Level: Basement
Heating
- Forced Air, Natural Gas
Cooling
- Central Air
Appliances
- Included: Water Heater, Water Softener, Dishwasher, Dryer, Range Hood, Refrigerator, Stove, Washer
- Laundry: Laundry Room, Upper Level
Features
- Auto Garage Door Remote(s), Floor Drains, Rough-in Bath
- Windows: Window Coverings
- Basement: Full,Partially Finished
- Has fireplace: No
Interior area
- Total structure area: 2,550
- Total interior livable area: 1,750 sqft
- Finished area above ground: 1,750
- Finished area below ground: 800
Video & virtual tour
Property
Parking
- Total spaces: 3
- Parking features: Attached Garage, Garage Door Opener, Private Drive Single Wide
- Attached garage spaces: 1
- Uncovered spaces: 2
Features
- Stories: 2
- Has view: Yes
- View description: Clear, Trees/Woods
- Frontage type: South
- Frontage length: 19.75
Lot
- Size: 2,502 Square Feet
- Dimensions: 19.75 x 126.73
- Features: Urban, Other
Details
- Parcel number: 581691579
- Zoning: UR3-7
Construction
Type & style
- Home type: Townhouse
- Property subtype: Row/Townhouse, Residential
- Attached to another structure: Yes
Materials
- Brick Veneer
- Foundation: Poured Concrete
- Roof: Asphalt Shing
Condition
- 6-15 Years
- New construction: No
Utilities & green energy
- Sewer: Sewer (Municipal)
- Water: Municipal
Community & HOA
Location
- Region: New Tecumseth
Financial & listing details
- Price per square foot: C$374/sqft
- Annual tax amount: C$4,039
- Date on market: 6/11/2026
- Inclusions: Dishwasher, Dryer, Garage Door Opener, Range Hood, Refrigerator, Stove, Washer, Window Coverings, See Schedule C
Thomas Pobojewski, Broker
Thomas Pobojewski, Broker
(905) 568-2121
By pressing Contact Agent, you agree that the real estate professional identified above may call/text you about your search, which may involve use of automated means and pre-recorded/artificial voices. You don't need to consent as a condition of buying any property, goods, or services. Message/data rates may apply. You also agree to our Terms of Use. Zillow does not endorse any real estate professionals. We may share information about your recent and future site activity with your agent to help them understand what you're looking for in a home.
Price history
| Date | Event | Price |
|---|---|---|
| 6/19/2026 | Pending sale | C$655,000C$374/sqft |
Source: ITSO #40835550 Report a problem | ||
| 6/16/2026 | Contingent | C$655,000C$374/sqft |
Source: ITSO #40835550 Report a problem | ||
| 6/12/2026 | Price change | C$655,000+0.8%C$374/sqft |
Source: ITSO #40835550 Report a problem | ||
| 6/11/2026 | Listed for sale | C$650,000C$371/sqft |
Source: ITSO #40835550 Report a problem | ||
Public tax history
Tax history is unavailable.
Climate risks
Neighborhood: Tottenham
Nearby schools
GreatSchools rating
No schools nearby
We couldn't find any schools near this home.
Schools provided by the listing agent
- Elementary: Tottenham Public School
- High: Banting Memorial High School
Source: ITSO. This data may not be complete. We recommend contacting the local school district to confirm school assignments for this home.
- C$839,9993 bd3 ba-- sqft113 McGahey St, New Tecumseth, ON L0G1W0For Sale

- C$729,9003 bd3 ba-- sqft71 Hawke Cres, New Tecumseth, ON L0G1W0For Sale

- C$820,0004 bd3 ba-- sqft18 Jackson Dr, New Tecumseth, ON L0G1W0For Sale
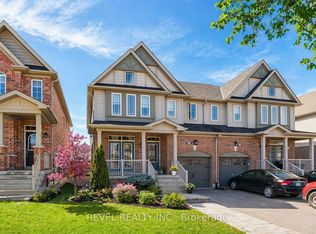
- C$979,0005 bd4 ba2.4k sqft47 Hawke Cres, New Tecumseth, ON L0G1W0For Sale
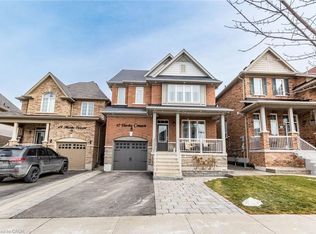
- C$1,289,0005 bd4 ba-- sqft48 Hawke Cres, New Tecumseth, ON L0G1W0For Sale
- C$749,9003 bd2 ba-- sqft101 McCurdy Dr, New Tecumseth, ON L0G1W0For Sale
- C$995,0004 bd3 ba-- sqft66 Sydie Ln, New Tecumseth, ON L0G1W0For Sale
- C$1,465,0006 bd5 ba-- sqft16 Roy Rd, New Tecumseth, ON L0G1W0For Sale
Similar homes
- C$979,0005 bd4 ba2.4k sqft47 Hawke Cres, New Tecumseth, ON L0G 1W0For SaleMLS ID #40845271, Karamjitpal Dhaliwal, Broker, HOMELIFE MAPLE LEAF REALTY LTD. ITSO
- C$649,9004 bd4 ba1.7k sqft68 1st St #3, Orangeville, ON L9W 2E4For Sale
 MLS ID #40850662, Jason Lesky, Salesperson, Pay It Forward Realty. ITSO
 - C$713,0004 bd4 ba1.3k sqft4806 5th Sideroad, Essa, ON L0LFor Sale
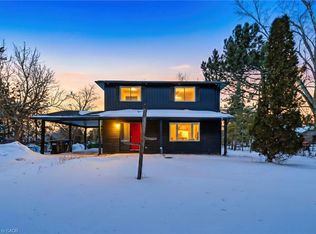 MLS ID #40846122, Bryan Jaskolka, Salesperson, CMI REAL ESTATE INC. ITSO
 - C$420,0002 bd2 ba931 sqft5 Cedar Ct, New Tecumseth, ON L0G 1W0For Sale
 MLS ID #40832325, Angela Konialian, Salesperson, Right at Home Realty. ITSO
 - C$625,0003 bd-- ba1.5k sqft68 1st St #34, Orangeville, ON L9W 2E4For SaleMLS ID #40847303, Neil Mcintyre, Salesperson, Re/Max REALTY SERVICES INC M. ITSO
- C$879,9003 bd3 ba2k sqft49 Lambert Ln, Caledon, ON L7E 4M4For SaleMLS ID #40845956, Daniel Da Cunha, Salesperson, RE/MAX TWIN CITY REALTY INC.. ITSO
- C$799,0003 bd3 ba1.7k sqft125 Jonkman Blvd, Bradford West Gwillimbury, ON L3Z 4J9For SaleMLS ID #40836281, Kavi Sharma, Salesperson, SAVE MAX REAL ESTATE INC. ITSO
- C$699,0004 bd2 ba1.2k sqft1 Jeffery Dr, Mulmur, ON L9V 3H9For SaleMLS ID #40802905, Bryan Jaskolka, Salesperson, CMI REAL ESTATE INC. ITSO
- C$629,0002 bd2 ba914 sqft14 Lytham Green Cir #24, Newmarket, ON L3Y 0E1For SaleMLS ID #40795012, Shitanshu Patel, Salesperson, RE/MAX REAL ESTATE CENTRE INC. ITSO
- C$718,0003 bd2 ba1k sqft44 Madison Ave, Orangeville, ON L9W 1S3For SaleMLS ID #40833891, Jennifer Krane, Salesperson, eXp Realty. ITSO
- C$499,9002 bd2 ba1.5k sqft155 Main St N #327, Newmarket, ON L3Y 8C2For SaleMLS ID #40827345, Lynne Riddell, Broker, Keller Williams Edge Realty. ITSO
- C$899,9953 bd3 ba1.7k sqft9 Porter Dr, Orangeville, ON L9W 6Z4For SaleMLS ID #40849265, Sim Summan, Salesperson, HOMELIFE DIAMONDS REALTY INC. ITSO
