Welcome to this quaint bungalow, nestled on a quiet near half-acre corner lot in the heart of Mansfield. Offering over 1,200 sq. ft. of comfortable living space plus a full finished basement with a separate entrance adding another 800 sq. ft., this home is perfect for families, investors, or those seeking country charm with city convenience. Ideally located just off Airport Road, enjoy quick access to Hwy 89, Hwy 10, Hwy 410, and Hwy 400 - under an hour to Toronto - and minutes from ski hills, golf courses, Blue Mountain, and resort destinations. The bright main level features a welcoming foyer that opens to a spacious living room, a formal dining area with walkout to the rear patio, and a family-sized eat-in kitchen with a gas range. Three well-proportioned bedrooms and a modern 4-piece bath complete the main floor. The fully finished basement offers a large recreation room, open-concept bedroom space, and a 2-piece bath - perfect for guests or potential in-law suite use with a separate entrance. Enjoy outdoor living in the fenced backyard featuring an inground pool, ideal for summer gatherings and pet lovers alike. With a double-car garage and ample driveway parking, this home truly has it all.Make this your dream home - book your private showing today!
For sale
C$699,000
1 Jeffery Dr, Mulmur, ON L9V 3H9
4beds
1,205sqft
Single Family Residence, Residential
Built in ----
0.35 Acres Lot
$-- Zestimate®
C$580/sqft
C$-- HOA
What's special
Quaint bungalowBright main levelWelcoming foyerThree well-proportioned bedroomsOpen-concept bedroom spaceFenced backyardDouble-car garage
- 168 days |
- 23 |
- 2 |
Zillow last checked:
Listing updated:
Listed by:
Bryan Jaskolka, Salesperson,
CMI REAL ESTATE INC
Source: ITSO,MLS®#: 40802905Originating MLS®#: Cornerstone Association of REALTORS®
Facts & features
Interior
Bedrooms & bathrooms
- Bedrooms: 4
- Bathrooms: 2
- Full bathrooms: 1
- 1/2 bathrooms: 1
- Main level bathrooms: 1
- Main level bedrooms: 3
Other
- Level: Main
Bedroom
- Level: Main
Bedroom
- Level: Main
Bedroom
- Level: Basement
Bathroom
- Features: 4-Piece
- Level: Main
Bathroom
- Features: 2-Piece
- Level: Basement
Dining room
- Level: Main
Eat in kitchen
- Level: Main
Foyer
- Level: Main
Laundry
- Level: Basement
Living room
- Level: Main
Recreation room
- Level: Basement
Utility room
- Level: Basement
Heating
- Forced Air, Propane
Cooling
- Central Air
Appliances
- Included: Water Heater
Features
- In-law Capability
- Basement: Full,Finished
- Has fireplace: No
Interior area
- Total structure area: 2,005
- Total interior livable area: 1,205 sqft
- Finished area above ground: 1,205
- Finished area below ground: 800
Property
Parking
- Total spaces: 5
- Parking features: Attached Garage, Asphalt, Private Drive Single Wide
- Attached garage spaces: 2
- Uncovered spaces: 3
Features
- Stories: 1
- Patio & porch: Deck, Patio, Porch
- Exterior features: Controlled Entry, Landscaped, Recreational Area
- Has view: Yes
- View description: Clear, Garden, Panoramic, Park/Greenbelt, Trees/Woods
- Frontage type: South
- Frontage length: 78.59
Lot
- Size: 0.35 Acres
- Dimensions: 78.59 x 196.43
- Features: Rural, Greenbelt, Landscaped, Park, Public Parking, School Bus Route
Details
- Parcel number: 341080130
- Zoning: HR-1
Construction
Type & style
- Home type: SingleFamily
- Architectural style: Bungalow
- Property subtype: Single Family Residence, Residential
Materials
- Stone, Wood Siding
- Foundation: Concrete Block
- Roof: Asphalt Shing
Condition
- 31-50 Years
- New construction: No
Utilities & green energy
- Sewer: Septic Tank
- Water: Municipal-Metered
Community & HOA
Location
- Region: Mulmur
Financial & listing details
- Price per square foot: C$580/sqft
- Annual tax amount: C$4,328
- Date on market: 2/5/2026
- Inclusions: Negotiable, All Fixtures Permanently Attached To The Property In "as Is" Condition.
Bryan Jaskolka, Salesperson
Bryan Jaskolka, Salesperson
(888) 465-1432
By pressing Contact Agent, you agree that the real estate professional identified above may call/text you about your search, which may involve use of automated means and pre-recorded/artificial voices. You don't need to consent as a condition of buying any property, goods, or services. Message/data rates may apply. You also agree to our Terms of Use. Zillow does not endorse any real estate professionals. We may share information about your recent and future site activity with your agent to help them understand what you're looking for in a home.
Price history
| Date | Event | Price |
|---|---|---|
| 2/5/2026 | Listed for sale | C$699,000C$580/sqft |
Source: ITSO #40802905 Report a problem | ||
Public tax history
Tax history is unavailable.
Climate risks
Neighborhood: L9V
Nearby schools
GreatSchools rating
No schools nearby
We couldn't find any schools near this home.
- C$1,350,0007 bd4 ba-- sqft11 Jeffery Dr, Mulmur, ON L9V3H9For Sale
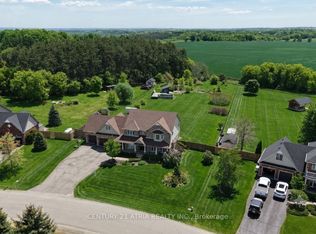
- C$1,449,0004 bd3 ba-- sqft30 Thomson Trl, Mulmur, ON L9V3J1For Sale

- C$1,300,0004 bd2 ba-- sqft42 Somerville Cres, Mulmur, ON L9V3J2For Sale
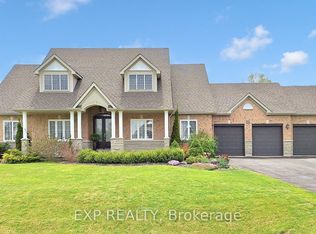
- C$2,250,0005 bd4 ba-- sqft568211 Side Road 9, Mulmur, ON L9V3S9For Sale

- C$1,599,0005 bd4 ba-- sqft23 Somerville Cres, Mulmur, ON L9V3J2For Sale
- C$1,489,9004 bd3 ba-- sqft877065 5th Line E, Mulmur, ON L9V0K3For Sale
- C$---- bd-- ba-- sqft34 Mountainview Rd, Mulmur, ON L9V3H5Off Market
- C$1,049,0004 bd3 ba-- sqft42 Mountainview Rd, Mulmur, ON L9V3H5For Sale
Similar homes
- C$713,0004 bd4 ba1.3k sqft4806 5th Sideroad, Essa, ON L0LFor Sale
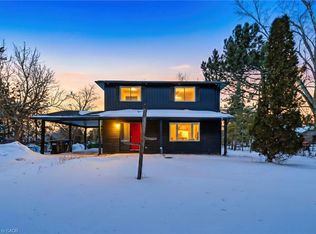 MLS ID #40846122, Bryan Jaskolka, Salesperson, CMI REAL ESTATE INC. ITSO
 - C$685,0005 bd2 ba1k sqft212 Hamilton Dr, Clearview, ON L0M 1S0For Sale
 MLS ID #40831074, Sarah Hazell, Salesperson, Re/Max Twin City Realty Inc. ITSO
 - C$585,0003 bd1 ba1.2k sqft251 Main St E, Southgate, ON N0C 1B0For Sale
 MLS ID #40849343, Wendy Ramirez, Salesperson, RE/MAX Twin City Realty Inc.. ITSO
 - C$699,9003 bd-- ba1.5k sqft20 Todd Cres, Southgate, ON N0C 1B0For Sale
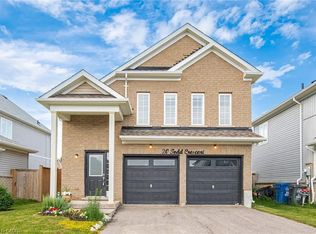 MLS ID #40846325, Prabhjot Pj Arora, Salesperson, Re/Max REALTY SERVICES INC. ITSO
 - C$574,9003 bd2 ba1.1k sqft51 River Dr, Essa, ON L3W 0G8For SaleMLS ID #40844779, Shannon Sullivan, Broker, RE/MAX Escarpment Realty Inc.. ITSO
- C$718,0003 bd2 ba1k sqft44 Madison Ave, Orangeville, ON L9W 1S3For SaleMLS ID #40833891, Jennifer Krane, Salesperson, eXp Realty. ITSO
- C$649,9004 bd4 ba1.7k sqft68 1st St #3, Orangeville, ON L9W 2E4For SaleMLS ID #40850662, Jason Lesky, Salesperson, Pay It Forward Realty. ITSO
- C$583,0004 bd3 ba1.7k sqft22 Todd Cres, Southgate, ON N0C 1B0For SaleMLS ID #40800416, Jitpal Singh, Salesperson, The Agency. ITSO
- C$625,0003 bd-- ba1.5k sqft68 1st St #34, Orangeville, ON L9W 2E4For SaleMLS ID #40847303, Neil Mcintyre, Salesperson, Re/Max REALTY SERVICES INC M. ITSO
- C$899,9953 bd3 ba1.7k sqft9 Porter Dr, Orangeville, ON L9W 6Z4For SaleMLS ID #40849265, Sim Summan, Salesperson, HOMELIFE DIAMONDS REALTY INC. ITSO
- C$420,0002 bd2 ba931 sqft5 Cedar Ct, New Tecumseth, ON L0G 1W0For SaleMLS ID #40832325, Angela Konialian, Salesperson, Right at Home Realty. ITSO
