Welcome to this beautifully maintained semi-detached home offering the perfect blend of comfort, functionality, and convenience for modern family living. Featuring 3 spacious bedrooms, 3 bathrooms, and a fully finished basement, this home is thoughtfully designed to meet the needs of growing families and those who love to entertain.The main floor offers an inviting open-concept layout where the kitchen flows seamlessly into the living area, creating the perfect space for everyday living and hosting guests. A sliding glass door leads directly to the patio and backyard, making indoor-outdoor entertaining effortless and enjoyable.The finished basement adds incredible versatility, offering the ideal space for a home gym, recreation room, media lounge, or play area, along with an additional room that can easily function as a home office, guest room, or extra bedroom depending on your needs. A second-floor laundry room adds everyday convenience, making household routines more efficient and practical. Located in the growing community of Tottenham, Ontario, this home offers the perfect balance of small-town charm and everyday convenience. Known for its family-friendly atmosphere, excellent schools, beautiful parks, and strong sense of community, Tottenham is an ideal place to call home. Enjoy easy access to local shops, restaurants, community centres, and recreational facilities, while still being conveniently connected to major highways for commuting. Whether you're raising a family or looking for a welcoming neighbourhood to settle into, Tottenham offers a lifestyle that combines comfort, convenience, and community. *Some images have been virtually staged or digitally enhanced for illustrative purposes.*
Under contract
C$820,000
18 Jackson Dr, New Tecumseth, ON L0G 1W0
4beds
3baths
Single Family Residence
Built in ----
3,390 Square Feet Lot
$-- Zestimate®
C$--/sqft
C$-- HOA
What's special
Fully finished basementInviting open-concept layoutPatio and backyard
- 98 days |
- 8 |
- 1 |
Zillow last checked:
Listing updated:
Listed by:
REVEL REALTY INC.
Source: TRREB,MLS®#: N13034254 Originating MLS®#: Toronto Regional Real Estate Board
Originating MLS®#: Toronto Regional Real Estate BoardFacts & features
Interior
Bedrooms & bathrooms
- Bedrooms: 4
- Bathrooms: 3
Primary bedroom
- Level: Main
- Dimensions: 4.43 x 4.08
Primary bedroom
- Level: Second
- Dimensions: 4.43 x 4.08
Bedroom 2
- Level: Second
- Dimensions: 3.37 x 4.93
Bedroom 3
- Level: Second
- Dimensions: 3.98 x 3.31
Dining room
- Level: Main
- Dimensions: 3.44 x 3.9
Kitchen
- Level: Main
- Dimensions: 3.92 x 3.94
Living room
- Level: Main
- Dimensions: 4.19 x 4.82
Heating
- Forced Air, Gas
Cooling
- Central Air
Appliances
- Included: Water Purifier, Water Treatment
Features
- Basement: Finished
- Has fireplace: Yes
Interior area
- Living area range: 1500-2000 null
Property
Parking
- Total spaces: 3
- Parking features: Garage
- Has garage: Yes
Features
- Stories: 2
- Patio & porch: Patio, Porch
- Has private pool: Yes
- Pool features: Above Ground
Lot
- Size: 3,390 Square Feet
- Features: Place Of Worship, School, Rec./Commun.Centre, Fenced Yard
Details
- Parcel number: 581691360
Construction
Type & style
- Home type: SingleFamily
- Property subtype: Single Family Residence
Materials
- Brick Front, Vinyl Siding
- Foundation: Concrete
- Roof: Asphalt Shingle
Utilities & green energy
- Sewer: Sewer
Community & HOA
Community
- Security: Smoke Detector(s)
Location
- Region: New Tecumseth
Financial & listing details
- Annual tax amount: C$4,255
- Date on market: 4/23/2026
REVEL REALTY INC.
REVEL REALTY INC.
By pressing Contact Agent, you agree that the real estate professional identified above may call/text you about your search, which may involve use of automated means and pre-recorded/artificial voices. You don't need to consent as a condition of buying any property, goods, or services. Message/data rates may apply. You also agree to our Terms of Use. Zillow does not endorse any real estate professionals. We may share information about your recent and future site activity with your agent to help them understand what you're looking for in a home.
Price history
Price history is unavailable.
Public tax history
Tax history is unavailable.
Climate risks
Neighborhood: Tottenham
Nearby schools
GreatSchools rating
No schools nearby
We couldn't find any schools near this home.
- C$979,0005 bd4 ba2.4k sqft47 Hawke Cres, New Tecumseth, ON L0G1W0For Sale
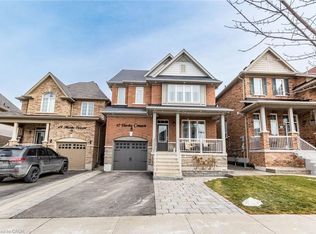
- C$1,289,0005 bd4 ba-- sqft48 Hawke Cres, New Tecumseth, ON L0G1W0For Sale

- C$969,9005 bd4 ba-- sqft5 Watson Dr, New Tecumseth, ON L0G1W0For Sale
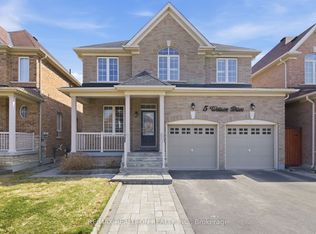
- C$729,9003 bd3 ba-- sqft71 Hawke Cres, New Tecumseth, ON L0G1W0For Sale

- C$839,9993 bd3 ba-- sqft113 McGahey St, New Tecumseth, ON L0G1W0For Sale
- C$645,0003 bd3 ba1.7k sqft105 McGahey St, New Tecumseth, ON L0G1W0Sold
- C$995,0004 bd3 ba-- sqft66 Sydie Ln, New Tecumseth, ON L0G1W0For Sale
- C$749,9003 bd2 ba-- sqft101 McCurdy Dr, New Tecumseth, ON L0G1W0For Sale
Similar homes
- C$839,9993 bd3 ba-- sqft113 McGahey St, New Tecumseth, ON L0G 1W0For Sale
 MLS ID #N13468062, RE/MAX PREMIER INC.. TRREB
 - C$799,9993 bd3 ba-- sqft37 Donnan Dr, New Tecumseth, ON L0G 1W0For Sale
 MLS ID #N13006640, COLDWELL BANKER RONAN REALTY. TRREB
 - C$697,5003 bd2 ba-- sqft29 Greenaway St, New Tecumseth, ON L0G 1W0For Sale
 MLS ID #N13240636, REVEL REALTY INC.. TRREB
 - C$718,9993 bd3 ba-- sqft44 Clifford Cres, New Tecumseth, ON L0G 1W0For Sale
 MLS ID #N13535614, ENGEL & VOLKERS OAKVILLE. TRREB
 - C$1,079,0004 bd4 ba-- sqft104 Sharpe Cres, New Tecumseth, ON L0G 1W0For SaleMLS ID #N13446714, RE/MAX REALTY SERVICES INC.. TRREB
- C$1,199,8884 bd5 ba-- sqft81 Pridham Pl, New Tecumseth, ON L0G 1W0For SaleMLS ID #N13089588, REAL ESTATE ADVISORS INC.. TRREB
- C$819,9994 bd3 ba-- sqft81 Willoughby Way, New Tecumseth, ON L9R 0M5For SaleMLS ID #N13546098, HOMELIFE/MIRACLE REALTY LTD. TRREB
- C$799,9993 bd3 ba-- sqft16 Treetops Blvd, New Tecumseth, ON L9R 0M3For SaleMLS ID #N13573656, RE/MAX METROPOLIS REALTY. TRREB
- C$839,9993 bd3 ba-- sqft79 Willoughby Way, New Tecumseth, ON L9R 0M5For SaleMLS ID #N13486834, HOMELIFE/MIRACLE REALTY LTD. TRREB
- C$779,9024 bd4 ba-- sqft28 Mount Fuji Cres, Brampton, ON L6R 2L3For SaleMLS ID #W13617882, RE/MAX REAL ESTATE CENTRE INC.. TRREB
- C$899,9994 bd3 ba-- sqft32 Jones St, New Tecumseth, ON L9R 0C1For SaleMLS ID #N13486874, RE/MAX HALLMARK CHAY REALTY. TRREB
- C$900,0004 bd3 ba-- sqft26 Kidd Cres, New Tecumseth, ON L9R 0C8For SaleMLS ID #N13454678, FARIS TEAM REAL ESTATE. TRREB
- C$899,0004 bd4 ba-- sqft52 Moldovan Dr, Brampton, ON L6R 0E4For SaleMLS ID #W13604098, RE/MAX GOLD REALTY INC.. TRREB
- C$949,0003 bd3 ba-- sqft312 Ellwood Dr W, Caledon, ON L7E 2G9For SaleMLS ID #W13616976, RE/MAX WEST REALTY INC.. TRREB
- C$989,0004 bd4 ba-- sqft3 Arnold Cres, New Tecumseth, ON L9R 0T7For SaleMLS ID #N13544034, ENGEL & VOLKERS TORONTO CITY. TRREB
- C$899,9003 bd4 ba-- sqft152 Gray Ave, New Tecumseth, ON L9R 0G5For SaleMLS ID #N13555000, RE/MAX ULTIMATE REALTY INC.. TRREB
- C$999,9007 bd4 ba-- sqft1 Walker Blvd, New Tecumseth, ON L9R 0H6For SaleMLS ID #N13602804, HOMELIFE SUPERSTARS REAL ESTATE LIMITED. TRREB
- C$1,059,0004 bd3 ba-- sqft23 Cedargrove Rd, Caledon, ON L7E 2L7For SaleMLS ID #W13616066, FOREST HILL REAL ESTATE INC.. TRREB
- C$799,9004 bd4 ba-- sqft452 Jay Cres, Orangeville, ON L9W 4Z2For SaleMLS ID #W13523460, ROYALTY PLUS REALTY CORP.. TRREB
- C$899,0004 bd4 ba-- sqft3 Tower Ct, Bradford West Gwillimbury, ON L3Z 2V2For SaleMLS ID #N13223422, HOMELIFE/BAYVIEW REALTY INC.. TRREB
