This Beautifully upgraded & immaculately maintained over 3200 Sq Ft Executive Home In the highly Sought-After Alliston Community offers A Perfect Blend Of Elegance, Space, And Functionality For Large Or Growing Families. The Main Floor Features Formal Living And Dining Rooms With Hardwood Flooring Along With A Bright And Inviting Family Room Enhanced By A Gas Fireplace. Kitchen Includes Granite Countertops, Stainless Steel Appliances, Ceramic Flooring, And A Spacious Breakfast Area With A Walk-Out To The Backyard. Five Generously Sized Bedrooms Provide Exceptional Comfort. The Luxurious Primary Suite Offers A Walk-In Closet And A Spa-Like 5-Piece Ensuite With A Tub, Glass Shower, And Granite Vanity, While The Additional Bedrooms Feature Ensuite Or Semi-Ensuite Access For Added Convenience. The Fully Finished Basement Expands The Home's Versatility With A Separate Entrance having Large 2-Bedroom Apartment Perfect For Extended Family Or Rental Income.
For sale
C$899,900
1 Walker Blvd, New Tecumseth, ON L9R 0H6
7beds
4baths
Single Family Residence
Built in ----
4,119 Square Feet Lot
$-- Zestimate®
C$--/sqft
C$-- HOA
What's special
Gas fireplaceKitchen includes granite countertopsStainless steel appliancesCeramic flooringFive generously sized bedroomsLuxurious primary suiteWalk-in closet
- 47 days
- 7
- 0
Zillow last checked:
Listing updated:
Listed by:
HOMELIFE SUPERSTARS REAL ESTATE LIMITED
Source: TRREB,MLS®#: N13602804 Originating MLS®#: Toronto Regional Real Estate Board
Originating MLS®#: Toronto Regional Real Estate BoardFacts & features
Interior
Bedrooms & bathrooms
- Bedrooms: 7
- Bathrooms: 4
Primary bedroom
- Level: Upper
- Dimensions: 5.49 x 4.15
Bedroom
- Level: Lower
- Dimensions: 3.65 x 3.04
Bedroom 2
- Level: Upper
- Dimensions: 3.99 x 3.96
Bedroom 3
- Level: Upper
- Dimensions: 4.69 x 4.27
Bedroom 4
- Level: Upper
- Dimensions: 3.78 x 4.15
Bedroom 5
- Level: Upper
- Dimensions: 2.56 x 5.49
Breakfast
- Level: Main
- Dimensions: 3.62 x 3.05
Dining room
- Level: Main
- Dimensions: 3.68 x 3.77
Family room
- Level: Main
- Dimensions: 4.69 x 4.14
Kitchen
- Level: Main
- Dimensions: 3.65 x 3.53
Laundry
- Level: Main
- Dimensions: 1.86 x 3.05
Living room
- Level: Main
- Dimensions: 4.69 x 3.57
Heating
- Forced Air, Gas
Cooling
- Central Air
Features
- Basement: Finished,Separate Entrance
- Has fireplace: Yes
Interior area
- Living area range: 3000-3500 null
Video & virtual tour
Property
Parking
- Total spaces: 6
- Parking features: Private, Garage Door Opener
- Has garage: Yes
Features
- Stories: 2
- Pool features: None
Lot
- Size: 4,119 Square Feet
- Features: Fenced Yard, Hospital, Public Transit, School, School Bus Route
Details
- Parcel number: 581290331
Construction
Type & style
- Home type: SingleFamily
- Property subtype: Single Family Residence
Materials
- Brick, Stone
- Foundation: Concrete
- Roof: Asphalt Shingle
Utilities & green energy
- Sewer: Sewer
Community & HOA
Location
- Region: New Tecumseth
Financial & listing details
- Annual tax amount: C$5,200
- Date on market: 7/24/2026
Price history
Price history is unavailable.
Public tax history
Tax history is unavailable.
Climate risks
Neighborhood: Alliston
Nearby schools
GreatSchools rating
No schools nearby
We couldn't find any schools near this home.

Similar homes
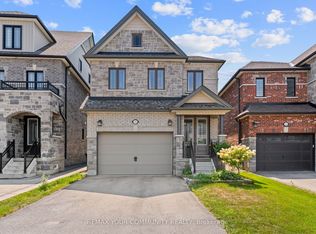
- C$799,9994 bd4 ba-- sqft238 King St S, New Tecumseth, ON L9R 0H6For Sale
 MLS ID #N13642158, SUTTON GROUP - SUMMIT REALTY INC.. TRREB
 - C$979,9996 bd4 ba-- sqft20 Warman St, New Tecumseth, ON L9R 0B9For Sale
 MLS ID #N13655532, ROYAL LEPAGE PREMIUM ONE REALTY. TRREB
 - C$974,9005 bd4 ba-- sqft146 8th Ave, New Tecumseth, ON L9R 1Z8For Sale
 MLS ID #N13717496, FARIS TEAM REAL ESTATE. TRREB
 - C$961,0004 bd3 ba-- sqft12 Dunning Dr, New Tecumseth, ON L9R 0B5For Sale
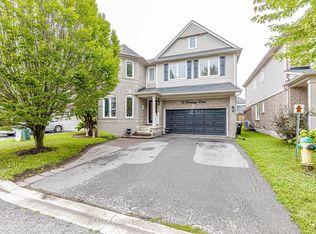 MLS ID #N13745056, RE/MAX REAL ESTATE CENTRE INC.. TRREB
