Welcome to one of the largest lots in Alliston's prestigious Treetops community, showcasing an immaculate 2-storey detached home situated on a premium sun-filled corner lot with over 2750Sq' of living space, designed for exceptional family living. This stunning 4-bedroom, 4-bathroom residence offers a spacious, thoughtfully designed layout with quality finishes throughout. The main level features elegant oak stairs with wrought iron spindles, hardwood flooring, and a generous family room anchored by a beautiful gas fireplace. The chef-inspired kitchen is complete with a centre island, stainless steel appliances, and a seamless walkout to a fully fenced, pool-sized backyard-perfect for summer entertaining and family gatherings.Upstairs, discover four generously sized bedrooms, highlighted by a luxurious king-sized primary retreat featuring a spa-inspired ensuite. The finished lower level provides exceptional additional living space with a spacious recreation room and a newly added 3-piece bathroom. Outstanding curb appeal is enhanced by the home's custom stonework, double-car garage, parking for up to six vehicles, plus an additional side entrance. Ideally located close to top-rated schools, parks, shopping, golf, transit, and all local amenities, this is a rare opportunity to own a beautifully maintained family home on one of Treetops' most sought-after and desirable lots.
For sale
C$929,900
3 Arnold Cres, New Tecumseth, ON L9R 0T7
4beds
4baths
Single Family Residence
Built in ----
5,111 Square Feet Lot
$-- Zestimate®
C$--/sqft
C$-- HOA
What's special
- 21 days
- 9
- 0
Zillow last checked:
Listing updated:
Listed by:
ENGEL & VOLKERS TORONTO CITY
Source: TRREB,MLS®#: N13659850 Originating MLS®#: Toronto Regional Real Estate Board
Originating MLS®#: Toronto Regional Real Estate BoardFacts & features
Interior
Bedrooms & bathrooms
- Bedrooms: 4
- Bathrooms: 4
Primary bedroom
- Level: Second
- Dimensions: 4.72 x 4.94
Bedroom 2
- Level: Second
- Dimensions: 3.66 x 3.03
Bedroom 3
- Level: Second
- Dimensions: 3.66 x 3.04
Bedroom 4
- Level: Second
- Dimensions: 3.06 x 3.55
Dining room
- Level: Main
- Dimensions: 2.24 x 3.94
Kitchen
- Level: Main
- Dimensions: 2.45 x 3.94
Living room
- Level: Main
- Dimensions: 3.72 x 5.48
Recreation
- Level: Basement
- Dimensions: 6.27 x 5.17
Utility room
- Level: Basement
- Dimensions: 1.96 x 3.82
Heating
- Forced Air, Gas
Cooling
- Central Air
Features
- None
- Basement: Finished
- Has fireplace: Yes
Interior area
- Living area range: 1500-2000 null
Video & virtual tour
Property
Parking
- Total spaces: 6
- Parking features: Private
- Has garage: Yes
Features
- Stories: 2
- Pool features: None
Lot
- Size: 5,111 Square Feet
- Features: Fenced Yard, Golf, Library, Public Transit, School, School Bus Route
- Topography: Flat
Details
- Parcel number: 581441065
Construction
Type & style
- Home type: SingleFamily
- Property subtype: Single Family Residence
Materials
- Brick, Stone
- Foundation: Unknown
- Roof: Shingle
Utilities & green energy
- Sewer: Sewer
Community & HOA
Location
- Region: New Tecumseth
Financial & listing details
- Annual tax amount: C$4,828
- Date on market: 8/10/2026
Price history
Price history is unavailable.
Public tax history
Tax history is unavailable.
Climate risks
Neighborhood: L9R
Nearby schools
GreatSchools rating
No schools nearby
We couldn't find any schools near this home.


Similar homes
- C$839,9993 bd3 ba-- sqft79 Willoughby Way, New Tecumseth, ON L9R 0M5For SaleMLS ID #N13486834, HOMELIFE/MIRACLE REALTY LTD. TRREB
- C$945,0005 bd4 ba-- sqft99 Walker Blvd, New Tecumseth, ON L9R 0H6For Sale
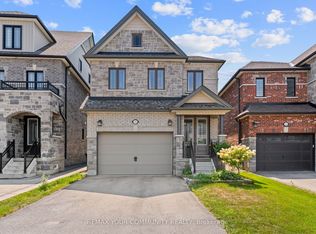 MLS ID #N13675170, REMAX YOUR COMMUNITY REALTY. TRREB
 - C$879,0004 bd3 ba-- sqft214 John W Taylor Ave W, New Tecumseth, ON L9R 0H9For Sale
 MLS ID #N13494578, ROYAL LEPAGE MEADOWTOWNE REALTY. TRREB
 - C$899,9994 bd3 ba-- sqft32 Jones St, New Tecumseth, ON L9R 0C1For Sale
 MLS ID #N13486874, RE/MAX HALLMARK CHAY REALTY. TRREB
